



Ürünler
Ürünler
Ürünler Iç tasarım yazılımı Planner 5D Pro Yapay zeka iç tasarım araçları Mood Boards 360 Walkthrough Yapay zekâ kat planı dönüştürücü Bir tasarımcı işe alın
Platformlar iOS Android Win10 Apple Vision Pro Macos VisionOS
Kullanım örnekleri
Kullanım örnekleri
Ev Ücretsiz Ev Tasarım Yazılımı
Kat planı Kat Planı Oluşturucu Yapay Zeka İç Tasarım
Mutfak Mutfak Planlayıcı
Banyo Banyo Tasarım Aracı
Oda Çevrimiçi Oda Planlama Aracı
Dış mekan Peyzaj Tasarımı
Mimari Mimari Tasarım Yazılımı
Ofis Ofis Tasarım Yazılım Tüm çözümleri görün
Kaynaklar
Kaynaklar
Öğrenmek Çevrimiçi iç tasarım okulu İç tasarım blogu İç tasarım savaşı Yardım merkezi
Keşfetmek Bir iç mimar tutun Kat planları galerisi Mobilya mağazası Ev Onarım Fiyatlandırma Uzmanı
İşletmeler
İşletmeler
İşletmeler için çözümler Okullar için çözümler Ortaklık programı
Fiyatlandırma
Dil
Dil
Türkçe
Download Planner 5D App Get started with the app to boost your experience and unlock all the mobile features
Türkçe
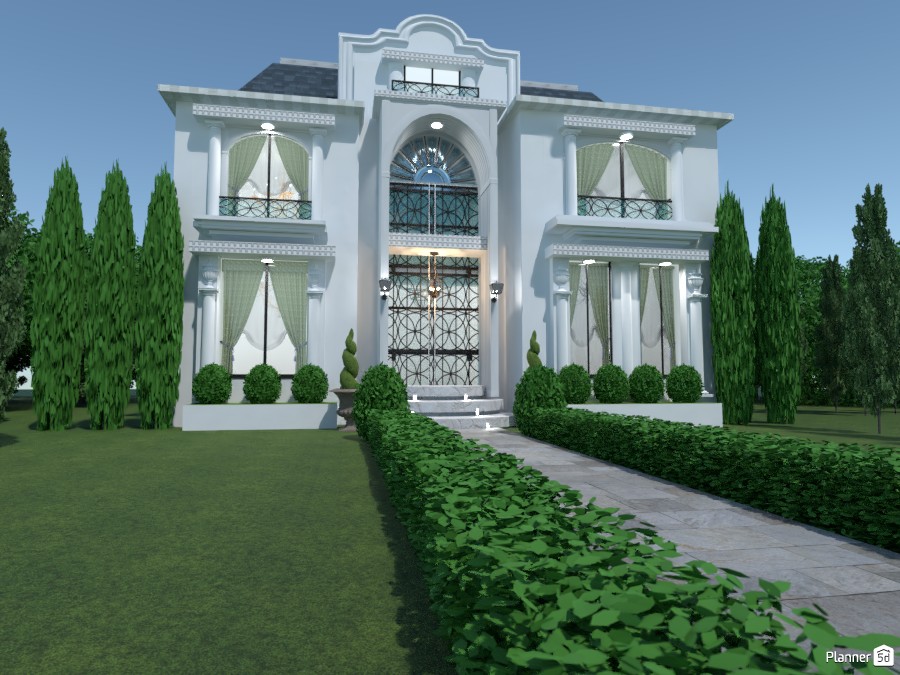
House 3 #3283764 by DesignKing
Apartment House Terrace Furniture Decor DIY Bathroom Bedroom Living Room Garage Kitchen Outdoor Kids Room Office Lighting Renovation Landscape Household Cafe Dining Room Architecture Storage Studio Entryway
1040

House 3

By DesignKing 2020-07-11 16:49:03

Related Ideas

photos house furniture decor bedroom lighting ideas photos kitchen ideas photos house ideas
Create My Own Design

Description

A grand neoclassical house exterior with a symmetrical two-story facade, elegant columns, and a dramatic arched entrance creates a timeless luxury aesthetic. The white exterior is enhanced by decorative moldings, ornate balcony railings, and tall floor-to-ceiling windows dressed with soft drapery, giving the residence a refined and stately character. A straight stone walkway leads to the front steps, framed by neatly trimmed hedges and sculpted shrubs that emphasize the home’s formal landscaping design. Tall cypress trees on both sides add vertical elegance and privacy, while subtle exterior lighting highlights the architectural details and welcoming entryway. The upper level features a central balcony and arched window composition that reinforces the villa-inspired design. Classic proportions, clean lines, and carefully curated greenery combine to create an impressive luxury front elevation suitable for high-end residential inspiration. This Planner 5D render showcases sophisticated mansion design ideas for anyone seeking elegant exterior architecture, formal garden layouts, and timeless curb appeal for a dream home concept.
Show moreless
Add to favorites
+ 414

Designer’s notes

Playing around with using various home decor items in ways they were not intended, such as using a mirror as an architectural element (pediment), a fireplace screen as balcony railing and ironwork, and a figurine as an architectural embellishment.

Comments (7)

User 47934366
this fye broski
2022-03-09 14:00:45

Ali
Can you check out mine and my friends Accounts on another interior design website? https://www.homestyler.com/user/iman_ismail1 https://www.homestyler.com/projectDetail/61b9e7ec57c4840b3a3a08a3
2022-02-07 15:18:47

DesignKing
Thank you :)
2020-10-03 19:23:54

RainbowFox
I can only use one word to describe your build WOW!
2020-08-04 18:43:10

User 12474349
OMG such a great mansion
2020-07-23 01:51:29
DesignKing
Thank you Isabella :) Unfortunately, for this house I was really only interested on constructing the outside, so it's basically an empty shell other than some lighting. I did do a "Grand Foyer" series that could be from inside this house. Check that out :)
2020-07-12 04:32:47

Isabella!
So cool you should make it so people like me can have a look around in it. SO COOL :)
2020-07-12 03:15:43

Show moreless comments
  • Hakkımızda
  • Fiyatlandırma
  • Hediye Kartı
  • Basın Odası
  • Tasarım Kurulu
  • Hukuk Merkezi
  • İş Ortağı Programı
  • Kariyer
  • Yardım Merkezi
  • Kullanıcı Yorumları
  • İletişim
  • 3D Bahçe Planlayıcı
  • Spor Salonu Kat Planı
  • Peyzaj Tasarım Yazılımı
  • Ev Tasarım Yazılımı
  • Banyo Planlayıcı
  • Oda Planlayıcı
  • Mutfak Planlayıcı
  • Ofis Tasarımı
  • Kat Planı Yazılımı
  • Kat Planı Oluşturucu
  • Web
  • iOS
  • Android
  • macOS
  • Windows
  • visionOS
  • Otomatik Oda Oluşturucu
  • Yapay Zeka Plan Tanıma
  • AR Destekli 3D İç Mekan Projeksiyon Özelliği
  • Otomatik Mobilya Yerleşimi
  • Kurumsal Çözümler
  • Ürün Yapılandırıcı
  • Okullar İçin Çözümler
  • Ev Onarım Maliyeti Tahmin Aracı
  • Ev İyileştirme ve Onarım Maliyetleri
  • Ev Planları
  • Online İç Mimarlık Hizmetleri
  • Blog
  • İç Mimarlık Okulu
  • İç Tasarım Yarışmaları
  • Kat Planları Galerisi
  • 3D Render Galerisi
  • Mood Board'lar
  • Mobilya Mağazası
  • Gizlilik Politikası
  • Hizmet Şartları
Planner 5D ® © 2011—2026
Planner5D UAB, A. Goštauto St. 12A, Vilnius 01108, Lithuania
Follow:
Apps:
This site is protected by reCAPTCHA and the Google Privacy Policy and Terms of Service apply.

Uyarı
Lütfen adınızı girin

Yardım Merkezi

İptal
Kişi başına yalnızca bir ücretsiz deneme sunabiliyoruz

Daha önce bu e-postalarla kaydoldunuz:

    Ürünümüze gösterdiğiniz ilgiye değer veriyoruz, bu nedenle size ilk yılınız için 50% off sunuyoruz.