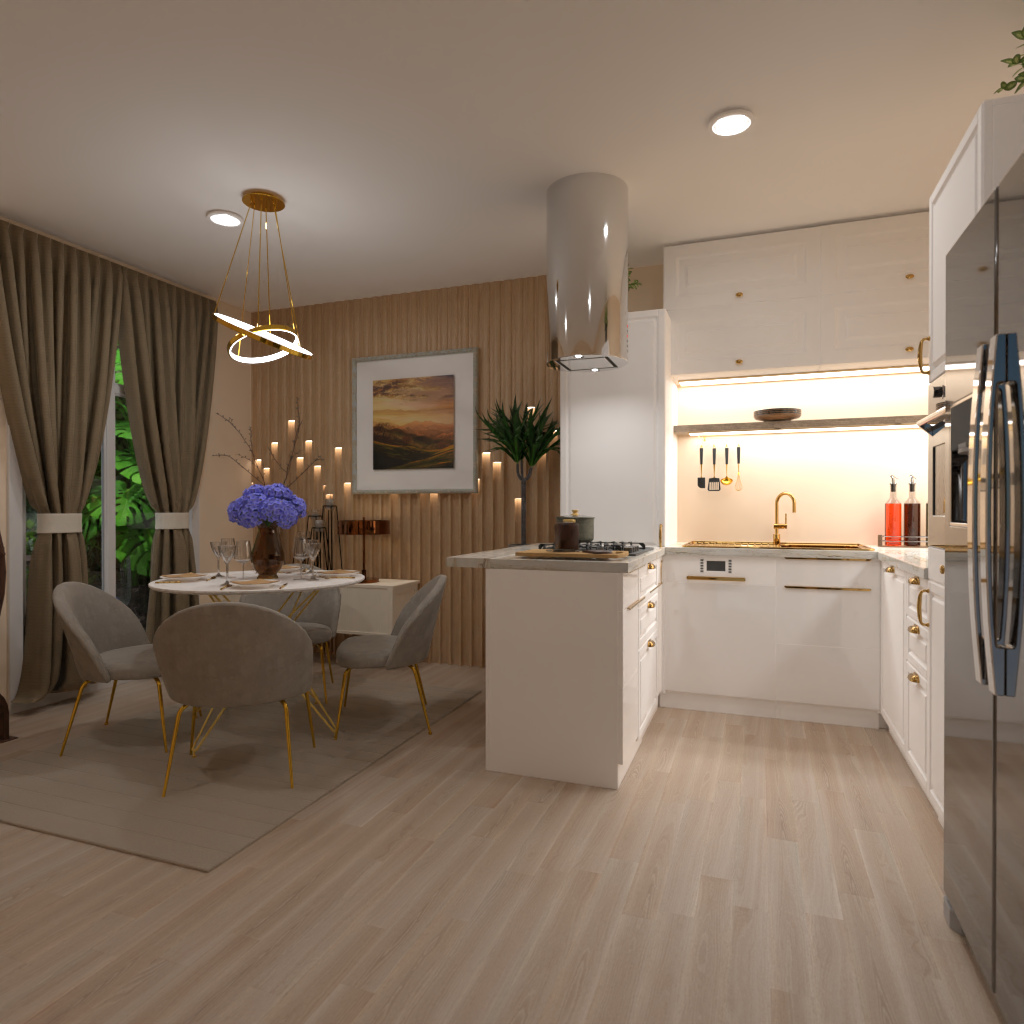
A stylish modern kitchen and dining room interior with a warm neutral palette, elegant finishes, and space-saving design. This Planner 5D render features a bright white kitchen with shaker-style cabinets, brass hardware, under-cabinet lighting, and a compact peninsula with a built-in cooktop and sleek cylindrical range hood. A stainless steel refrigerator and integrated appliances add a polished contemporary look.
Adjacent to the kitchen, the dining area creates a cozy yet refined atmosphere with a round table, four upholstered chairs with gold legs, and a sculptural pendant light that becomes a focal point of the room. The vertical wood-slat accent wall, framed landscape artwork, candle decor, and soft taupe curtains bring texture and warmth, while the purple floral centerpiece adds a subtle pop of color.
Light wood flooring and layered lighting enhance the airy feel of this open-concept layout, making it ideal for apartment living, small home interiors, or modern family spaces. The overall design blends functionality, comfort, and luxury details, offering inspiration for anyone looking for contemporary kitchen dining room ideas, white kitchen decor, and elegant open-plan interior design in Planner 5D.