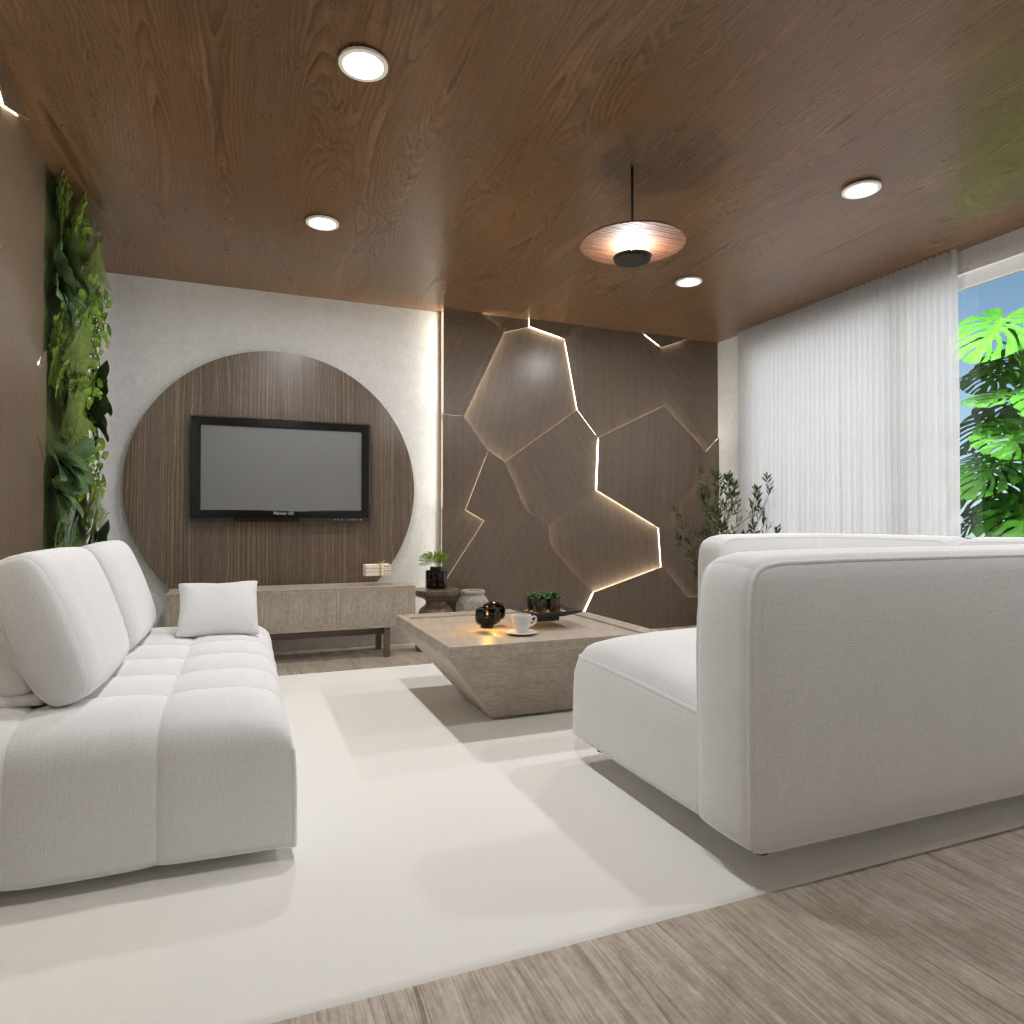
A modern minimalist living room design with warm wood finishes, soft neutral tones, and sculptural wall details. This Planner 5D interior render features a wood-paneled ceiling with recessed lights, a sleek pendant fixture, and a calming palette of beige, white, and taupe for a cozy yet sophisticated atmosphere.
The seating area is anchored by plush white sofas and a matching armchair arranged around a low contemporary coffee table, creating an inviting layout for conversation and relaxation. A wall-mounted TV sits against a striking circular wood accent panel, while the adjacent feature wall showcases geometric wood cladding with integrated LED strip lighting for a stylish architectural focal point.
Natural elements elevate the space, including a vertical indoor garden and potted greenery that bring freshness and balance to the clean-lined design. Large windows with sheer floor-to-ceiling curtains diffuse daylight beautifully, enhancing the airy feel of the room.
Perfect for fans of contemporary, Japandi, and luxury minimalist interiors, this living room visualization highlights how texture, lighting, and organic materials can transform a compact lounge into an elegant and functional retreat.