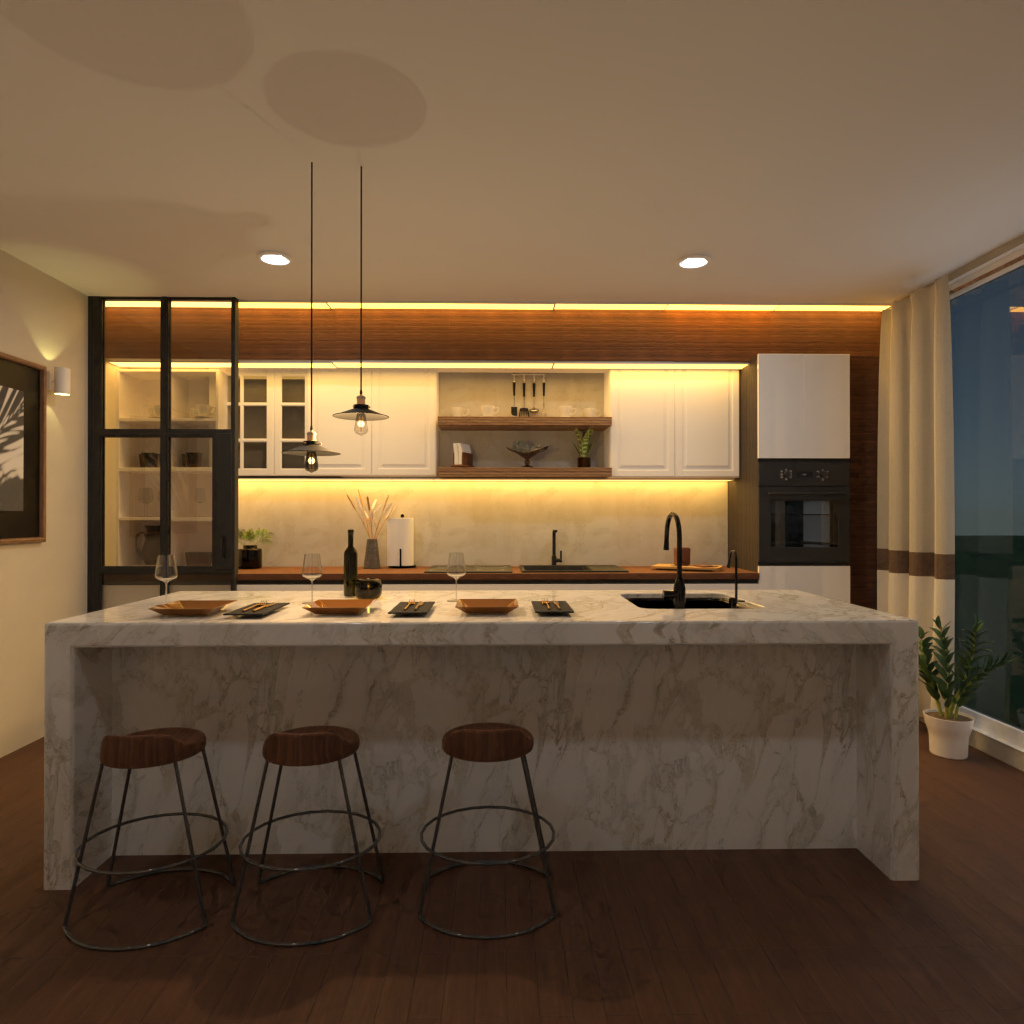
A stylish modern kitchen interior with a warm, inviting ambiance and a clean contemporary layout. The design centers around a large marble waterfall island that functions as both a prep area and breakfast bar, paired with three minimalist wooden stools for casual dining. Soft pendant lights above the island add visual balance and highlight the elegant stone surface.
The back wall features sleek white cabinetry, integrated appliances, open shelving, and a dark wood accent panel that brings contrast and depth to the space. Warm LED strip lighting under the upper cabinets and along the ceiling detail creates a sophisticated glow, enhancing the kitchen’s luxurious atmosphere. A black faucet and built-in sink on the island introduce modern contrast against the light finishes.
Floor-to-ceiling windows with neutral curtains allow natural light to complement the layered lighting scheme, while the rich wood flooring adds warmth and texture. This Planner 5D render is a perfect example of contemporary kitchen design, combining functionality, refined materials, and modern interior styling for a premium open-plan home aesthetic.