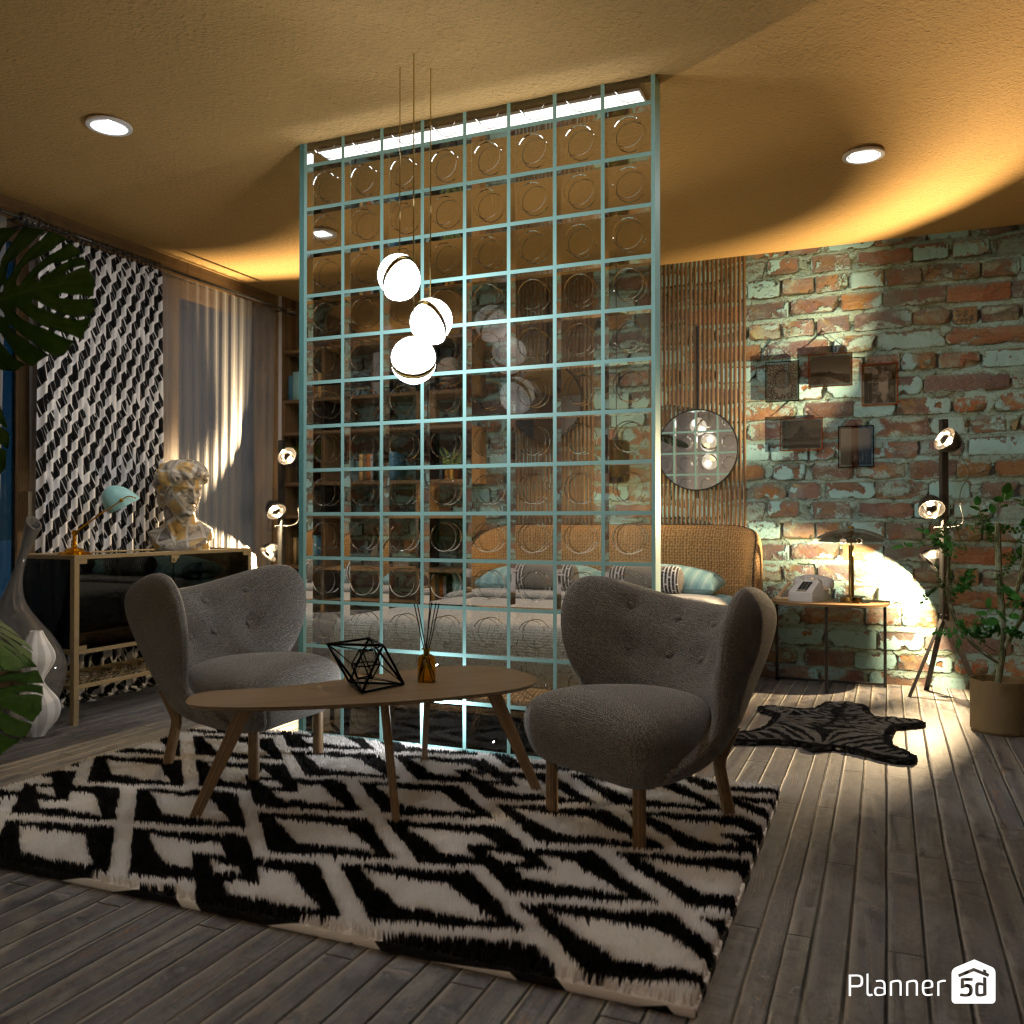
A stylish industrial loft interior with an eclectic bedroom and lounge layout, this Planner 5D render blends exposed brick walls, warm ambient lighting, and modern decorative accents for a cozy yet contemporary atmosphere. A striking blue grid partition creates a semi-private divider between the sleeping area and the seating zone, adding architectural interest while keeping the open-plan room airy and visually connected.
In the foreground, two soft upholstered armchairs and a minimalist wooden coffee table sit on a bold black-and-white geometric rug, forming an inviting conversation area. Suspended globe pendant lights become a sculptural focal point, while layered floor and wall lighting enhance the room’s intimate mood. The backdrop features a mix of textures, including rustic brick, patterned wall panels, sheer curtains, and natural wood flooring, all contributing to the room’s curated designer look.
The bedroom corner behind the partition feels warm and restful, with soft textiles and accent decor that complement the industrial aesthetic. Decorative accessories such as a classical bust, indoor plants, and modern wall art introduce personality and balance the raw materials with artistic charm.
Perfect for fans of loft apartment design, industrial bedroom ideas, and cozy modern interiors, this Planner 5D visualization showcases how to combine texture, lighting, and zoning to create a functional and visually stunning living space.