Ürünler
Ürünler
Ürünler Iç tasarım yazılımı Planner 5D Pro Yapay zeka iç tasarım araçları Mood Boards 360 Walkthrough Yapay zekâ kat planı dönüştürücü Bir tasarımcı işe alın
Platformlar iOS Android Win10 Apple Vision Pro Macos VisionOS
Kullanım örnekleri
Kullanım örnekleri
Ev Ücretsiz Ev Tasarım Yazılımı
Kat planı Kat Planı Oluşturucu Yapay Zeka İç Tasarım
Mutfak Mutfak Planlayıcı
Banyo Banyo Tasarım Aracı
Oda Çevrimiçi Oda Planlama Aracı
Dış mekan Peyzaj Tasarımı
Mimari Mimari Tasarım Yazılımı
Ofis Ofis Tasarım Yazılım Tüm çözümleri görün
Kaynaklar
Kaynaklar
Öğrenmek Çevrimiçi iç tasarım okulu İç tasarım blogu İç tasarım savaşı Yardım merkezi
Keşfetmek Bir iç mimar tutun Kat planları galerisi Mobilya mağazası Ev Onarım Fiyatlandırma Uzmanı
İşletmeler
İşletmeler
İşletmeler için çözümler Okullar için çözümler Ortaklık programı
Fiyatlandırma
Dil
Dil
English Português Español Français Italiano Polski Lietuviškai Deutsch 中国 Sverige Русский Bahasa Indonesia Türkçe
Download Planner 5D App Get started with the app to boost your experience and unlock all the mobile features
English Português Español Français Italiano Polski Lietuviškai Deutsch 中国 Sverige Русский Bahasa Indonesia Türkçe
Home Get ideas Floor plans Gallery Architecture

Architecture Floor Plan

The variety of choices for an architecture floor plan makes it difficult to choose the one suitable for you. What should it look like? Should you choose a light or dark theme? How will it look like in the end? In order to pick the one, you have to look through millions of options. Try to have a look at the suggestions placed on our website and select the ones you like the most. Create your own design with our free Planner 5D and make the design look amazing and outstanding. The planner is clear and easy to use, so the process is not only useful but also entertaining.

Create Your Project
All Floor plans 3D Renders 360 Panorama Duygu panoları Ready to use Şablonlar
Sort by:
Editors Choice New Trendy Popular Design Battle
Latest Apartment House Terrace Furniture Decor DIY Bathroom Bedroom Living Room Garage Kitchen Outdoor Kids Room Office Lighting Renovation Landscape Household Cafe Dining Room Architecture Storage Studio Entryway Favorites
floor plans house diy architecture 3d

Sketch design of Iron Man's house

Evelinaa 13019 1226 9

floor plans house outdoor architecture 3d

Snow!

Evelinaa 12419 853 6

floor plans house terrace bedroom living room architecture 3d

One Story Villa

susan purwa 18704 1410 1

floor plans living room kitchen renovation architecture 3d

Tommy's apartment

Alexandra Cooper 9711 808 1

floor plans apartment living room kitchen architecture 3d

Parisian Style Apartment

Erinn 9115 687 3
floor plans terrace living room architecture 3d


cozy room

Kim 7408 383 0
floor plans house terrace outdoor architecture 3d


House

Evelinaa 12212 1117 0
floor plans decor office lighting renovation architecture 3d

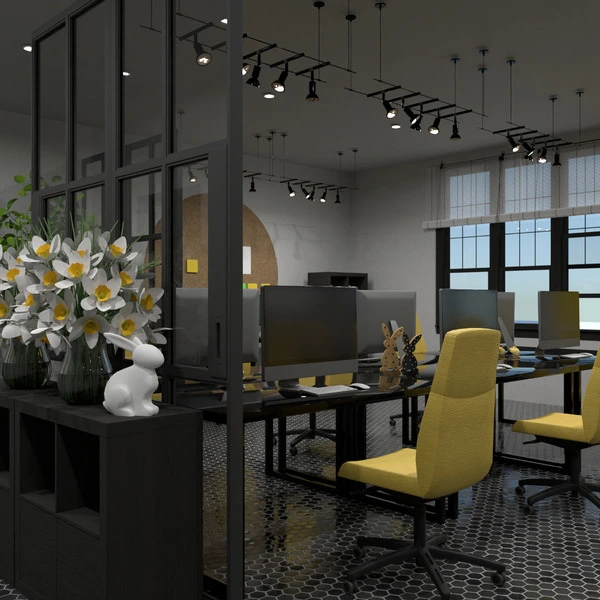
Office project

Natasha 10975 729 0
floor plans furniture decor diy bathroom architecture 3d


Organic Minimal Stone and Washed Wood Build

Ana G 10041 358 7
floor plans terrace decor lighting dining room architecture 3d

Paris Flat - Modern Minimal Nordic

Ana G 12061 1202 2
floor plans apartment bedroom lighting architecture storage 3d

CONTEMPORARY BEDROOM

Oleksandra Kunieva 8900 258 0
floor plans house decor bathroom bedroom architecture 3d

Familia House

Elsa V 6951 235 3
floor plans house lighting landscape architecture 3d

Beach House

Aliceson Jade Smith 14833 1110 4
floor plans house furniture lighting architecture 3d

Modern Forest Cabin

Ana G 10499 779 1
floor plans house outdoor household architecture 3d

Sex Education Otis House Exterior Design

Gabija 8794 802 6
floor plans apartment living room kitchen lighting architecture 3d

2nd floor apartment industrial design

Løu. 9148 587 0
1 2 3 4 5 6 7 8 9 10 15
  • Hakkımızda
  • Fiyatlandırma
  • Hediye Kartı
  • Basın Odası
  • Tasarım Kurulu
  • Hukuk Merkezi
  • İş Ortağı Programı
  • Kariyer
  • Yardım Merkezi
  • Kullanıcı Yorumları
  • İletişim
  • 3D Bahçe Planlayıcı
  • Spor Salonu Kat Planı
  • Peyzaj Tasarım Yazılımı
  • Ev Tasarım Yazılımı
  • Banyo Planlayıcı
  • Oda Planlayıcı
  • Mutfak Planlayıcı
  • Ofis Tasarımı
  • Kat Planı Yazılımı
  • Kat Planı Oluşturucu
  • Web
  • iOS
  • Android
  • macOS
  • Windows
  • visionOS
  • Otomatik Oda Oluşturucu
  • Yapay Zeka Plan Tanıma
  • AR Destekli 3D İç Mekan Projeksiyon Özelliği
  • Otomatik Mobilya Yerleşimi
  • Kurumsal Çözümler
  • Ürün Yapılandırıcı
  • Okullar İçin Çözümler
  • Ev Onarım Maliyeti Tahmin Aracı
  • Ev İyileştirme ve Onarım Maliyetleri
  • Ev Planları
  • Online İç Mimarlık Hizmetleri
  • Blog
  • İç Mimarlık Okulu
  • İç Tasarım Yarışmaları
  • Kat Planları Galerisi
  • 3D Render Galerisi
  • Mood Board'lar
  • Mobilya Mağazası
  • Gizlilik Politikası
  • Hizmet Şartları
Planner 5D ® © 2011—2026
Planner5D UAB, A. Goštauto St. 12A, Vilnius 01108, Lithuania
Follow:
Apps:
This site is protected by reCAPTCHA and the Google Privacy Policy and Terms of Service apply.

Uyarı
Lütfen adınızı girin

Yardım Merkezi

İptal
Kişi başına yalnızca bir ücretsiz deneme sunabiliyoruz

Daha önce bu e-postalarla kaydoldunuz:

    Ürünümüze gösterdiğiniz ilgiye değer veriyoruz, bu nedenle size ilk yılınız için 50% off sunuyoruz.