



Ürünler
Ürünler
Ürünler Iç tasarım yazılımı Planner 5D Pro Yapay zeka iç tasarım araçları Mood Boards 360 Walkthrough Yapay zekâ kat planı dönüştürücü Bir tasarımcı işe alın
Platformlar iOS Android Win10 Apple Vision Pro Macos VisionOS
Kullanım örnekleri
Kullanım örnekleri
Ev Ücretsiz Ev Tasarım Yazılımı
Kat planı Kat Planı Oluşturucu Yapay Zeka İç Tasarım
Mutfak Mutfak Planlayıcı
Banyo Banyo Tasarım Aracı
Oda Çevrimiçi Oda Planlama Aracı
Dış mekan Peyzaj Tasarımı
Mimari Mimari Tasarım Yazılımı
Ofis Ofis Tasarım Yazılım Tüm çözümleri görün
Kaynaklar
Kaynaklar
Öğrenmek Çevrimiçi iç tasarım okulu İç tasarım blogu İç tasarım savaşı Yardım merkezi
Keşfetmek Bir iç mimar tutun Kat planları galerisi Mobilya mağazası Ev Onarım Fiyatlandırma Uzmanı
İşletmeler
İşletmeler
İşletmeler için çözümler Okullar için çözümler Ortaklık programı
Fiyatlandırma
Dil
Dil
Türkçe
Download Planner 5D App Get started with the app to boost your experience and unlock all the mobile features
Türkçe
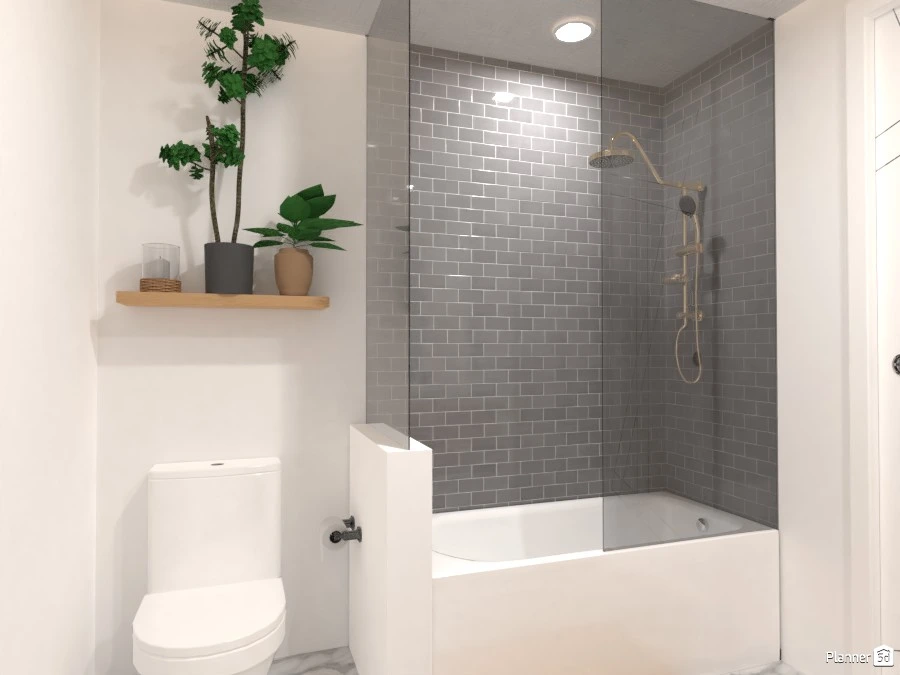
My Sister's Apartment #3027552 by Isabel
Apartment House Terrace Furniture Decor DIY Bathroom Bedroom Living Room Garage Kitchen Outdoor Kids Room Office Lighting Renovation Landscape Household Cafe Dining Room Architecture Storage Studio Entryway
12110

My Sister's Apartment

By Isabel 2020-12-29 05:13:56
Open in 3D

Related Ideas

photos kitchen ideas photos office bedroom lighting architecture bathroom ideas photos bedroom lighting architecture bathroom decor ideas
Create My Own Design
Add to favorites
+ 258

Designer’s notes

My sister wanted me to create a mock apartment for her. She told me to use a mixture of "dark academia" and "boho" style as well as to include a lot of plants. She insisted the cabinets be green, too! This was my solution. Let me know what you think!

Comments (18)
Claire
Love it
2023-06-06 21:18:54

bella w
cvsvsks******thjsbksgbsrw@@@$$$$**Vckreewhwblqg
2023-02-22 20:14:02
bella w
hi
2023-02-22 20:13:33
SadieMae6
May I say.....WOW, WOW!!!! I love this design so much! I came across your profile and I saw this first and couldnt not click on it. Its elegant looks drew me in immediately. I think you got your goal perfectly!!! It is really boho and the dark contrast is just enough, not too much and not too little. This design is going in my favorites, for sure! I also love your floor plan it fits well. If you have the time and though too, can you please check out my design(s). Thank you so much!! Have a great day! - SadieMae6
2023-01-27 23:17:36
Shara Iggingbburghe
Please subscribe to Yer Watchin Junk Films and Bode Hoyt on YouTube. also I like your design.
2022-02-15 21:29:52

User 25096827
hi
2021-06-22 20:10:58

Eros Greco Polito
amazing style!!! :)
2021-04-21 11:56:54
ella!
please anyone help my friend Aly and her familys house is getting taken away and she needs money for her and her family and she needs the premium so she can ask people if she can design them a house so she can make money do you do PayPal or credit???????? I need information now
2021-02-06 00:10:11

Isabel
You can send me an email at iunguru1@umbc.edu
2021-01-20 16:11:33

DjDocta
Isabel, could you please share your e-mail contacts.
2021-01-19 12:53:37

AMV
Stop................I did not copy and paste I wrote it 5 times
2021-01-15 22:53:46
Presley Pulliam
dude. Are you ligit just copy and pasting that line? I saw that on 2 others
2021-01-15 22:52:45
AMV
You are such a great design I would love if you made a house for me I am getting people from all over planner 5d to ask them the build me a tiny for me and my family to live in while me travel the world. I would love it to be done in a smaller amount of time period so if that is not possible please say sorry can't.
2021-01-15 20:57:14
Isabel
@Me, yes just if you repost, give credit please!
2021-01-07 17:00:25

Dillon /Alpha_wolf/Sun wolf/Wolf of the Sun/Flames_Scout
Bravo JUST Bravo
2021-01-07 14:34:41
Dillon /Alpha_wolf/Sun wolf/Wolf of the Sun/Flames_Scout
Can I copy this? if its ok with you
2021-01-07 14:33:36

Arin
Love it
2020-12-30 01:12:40
Moonface
Nice! :-)
2020-12-29 11:16:43

Show moreless comments
  • Hakkımızda
  • Fiyatlandırma
  • Hediye Kartı
  • Basın Odası
  • Tasarım Kurulu
  • Hukuk Merkezi
  • İş Ortağı Programı
  • Kariyer
  • Yardım Merkezi
  • Kullanıcı Yorumları
  • İletişim
  • 3D Bahçe Planlayıcı
  • Spor Salonu Kat Planı
  • Peyzaj Tasarım Yazılımı
  • Ev Tasarım Yazılımı
  • Banyo Planlayıcı
  • Oda Planlayıcı
  • Mutfak Planlayıcı
  • Ofis Tasarımı
  • Kat Planı Yazılımı
  • Kat Planı Oluşturucu
  • Web
  • iOS
  • Android
  • macOS
  • Windows
  • visionOS
  • Otomatik Oda Oluşturucu
  • Yapay Zeka Plan Tanıma
  • AR Destekli 3D İç Mekan Projeksiyon Özelliği
  • Otomatik Mobilya Yerleşimi
  • Kurumsal Çözümler
  • Ürün Yapılandırıcı
  • Okullar İçin Çözümler
  • Ev Onarım Maliyeti Tahmin Aracı
  • Ev İyileştirme ve Onarım Maliyetleri
  • Ev Planları
  • Online İç Mimarlık Hizmetleri
  • Blog
  • İç Mimarlık Okulu
  • İç Tasarım Yarışmaları
  • Kat Planları Galerisi
  • 3D Render Galerisi
  • Mood Board'lar
  • Mobilya Mağazası
  • Gizlilik Politikası
  • Hizmet Şartları
Planner 5D ® © 2011—2026
Planner5D UAB, A. Goštauto St. 12A, Vilnius 01108, Lithuania
Follow:
Apps:
This site is protected by reCAPTCHA and the Google Privacy Policy and Terms of Service apply.

Uyarı
Lütfen adınızı girin

Yardım Merkezi

İptal
Kişi başına yalnızca bir ücretsiz deneme sunabiliyoruz

Daha önce bu e-postalarla kaydoldunuz:

    Ürünümüze gösterdiğiniz ilgiye değer veriyoruz, bu nedenle size ilk yılınız için 50% off sunuyoruz.