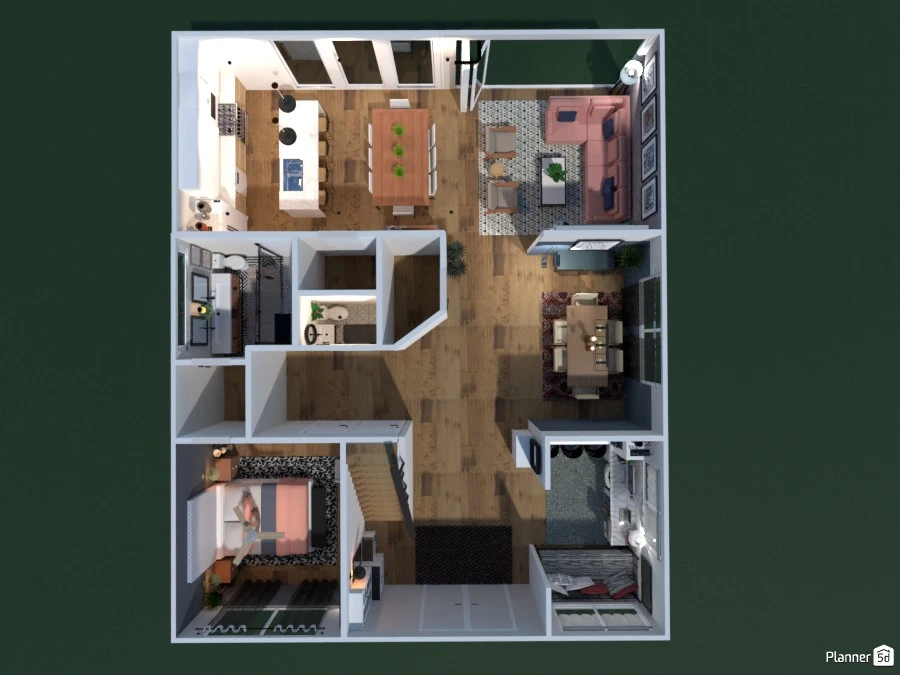


74065
Related Ideas






Designer’s notes
Scandinavian/European/Mid Century Modern and simplistic style living
Comments (26)

User 137266315
hey this is good but you can make the carpets better also I like this work I can really see the thought but in
2024-06-22 01:31:05
ella!
hello Isabel can you make me a house?
2021-02-27 04:47:27

Tessa
Thank you SO much Isabel!
2021-01-22 13:30:36

Isabel
@Tessa, I just finished and uploaded the house! https://planner5d.com/gallery/floorplans/LOZXfG
Uploading the snapshots now!
2021-01-21 21:46:37
Tessa
OK
2021-01-20 22:45:32
Isabel
Good, I had to take off a few days because I was extremely busy, but I am working on it now!
2021-01-20 20:21:57
Tessa
hey isabel how is it coming
2021-01-20 16:45:48
Tessa
if you could could you put in some bay windows in the bedrooms if not that's totally fine but i just love them so much and i want to be able to snuggle with my husband (in the future :)) and read or watch a movie or just appreciate the time we have together
2021-01-17 14:19:34
Tessa
Thank you!
2021-01-17 14:07:56
Isabel
@Tessa, im working on it all now! Finished the front and back facades!
2021-01-17 02:38:19
Tessa
except all the kids bedrooms should have queen/king size beds pls!
2021-01-16 19:58:33
Tessa
here is what i was thinking for the master
https://planner5d.com/gallery/ideas/SSKAJ/
oh and all the bathrooms should be full! :):):):)
2021-01-16 19:57:29
Tessa
https://planner5d.com/gallery/ideas/S2YJZ/
That is the basic idea for the 12 year old girl room
https://planner5d.com/gallery/ideas/S77AG/ that is the basic idea for the boys room just pls instead of all the yellow and white change it to red! :)
2021-01-16 19:55:50
Tessa
OK last thing and then you have almost free rein the main colors for the boys room should be red and blue the 12 year old girls colors pastel pink, blue, yellow and purple!
2021-01-15 23:48:43
Tessa
https://planner5d.com/gallery/ideas/S55JL/ here is the basic style of the kitchen
2021-01-15 23:46:04
Tessa
oh and please don't feel pressed to make them exactly alike those are just ideas! :)
2021-01-15 23:42:59
Tessa
https://planner5d.com/gallery/ideas/SCQF5/
Thats the living room except instead of blue make it gray and black please
2021-01-15 23:42:07
Tessa
https://planner5d.com/gallery/ideas/SC90J/
here is the kind of atmosphere i want for the 10 year old girls room just instead of baby stuff make it older
2021-01-15 23:39:19
Tessa
Yay! so where do you want to start?
2021-01-15 20:50:20
Isabel
@Tessa that's fine!
2021-01-15 20:43:13
Tessa
Um actually about the email stuff I really can't email how about we just chat here? Sorry if this is inconvenient!
2021-01-15 20:41:41
Isabel
Hey Tessa, yes!! I will try my very best to make this!
2021-01-15 17:22:39
Tessa
Hey Isabel could you create a classical mansion that consists of 2 floors an elegant kitchen living room and dining space. 3 kid bedrooms and a master bedroom 5 bathrooms one of them connected to the master and I want all the bedrooms to have walk in closets I would also like a black baby grand piano in the living room and a grand staircase main colors black white and gray for everything except the bedrooms I want one of the bedrooms to be a 12 year old boys another to be a 12 year old girls and another to be a 10 year old girls the main colors will be black, gray and white except for the kids bedrooms, I would like it if you also put in a large backyard with lots of play equipment, a pool, a 3 car garage and a ballet room with a barre and lots of mirrors!I love to design but I don't have premium so I'm afraid that this would look ugly if I made it, also if you agree afterwords you could publish it as a regular project! I would very much appreciate it!
2021-01-14 18:38:05
Mia
Stunning, I’m glad that you found the person that is using your projects. Keep doing what you are doing it’s amazing!
2020-12-18 09:27:38

GROW UP
fine designing
perfect look
2020-03-18 15:48:28

Maison Maeck
Very nice design ! Really love the choice of the colors and textures !
2019-12-18 01:52:28

{comment}
{createdAt}