


Ürünler
Ürünler
Ürünler Iç tasarım yazılımı Planner 5D Pro Yapay zeka iç tasarım araçları Mood Boards 360 Walkthrough Yapay zekâ kat planı dönüştürücü Bir tasarımcı işe alın
Platformlar iOS Android Win10 Apple Vision Pro Macos VisionOS
Kullanım örnekleri
Kullanım örnekleri
Ev Ücretsiz Ev Tasarım Yazılımı
Kat planı Kat Planı Oluşturucu Yapay Zeka İç Tasarım
Mutfak Mutfak Planlayıcı
Banyo Banyo Tasarım Aracı
Oda Çevrimiçi Oda Planlama Aracı
Dış mekan Peyzaj Tasarımı
Mimari Mimari Tasarım Yazılımı
Ofis Ofis Tasarım Yazılım Tüm çözümleri görün
Kaynaklar
Kaynaklar
Öğrenmek Çevrimiçi iç tasarım okulu İç tasarım blogu İç tasarım savaşı Yardım merkezi
Keşfetmek Bir iç mimar tutun Kat planları galerisi Mobilya mağazası Ev Onarım Fiyatlandırma Uzmanı
İşletmeler
İşletmeler
İşletmeler için çözümler Okullar için çözümler Ortaklık programı
Fiyatlandırma
Dil
Dil
Türkçe
Download Planner 5D App Get started with the app to boost your experience and unlock all the mobile features
Türkçe
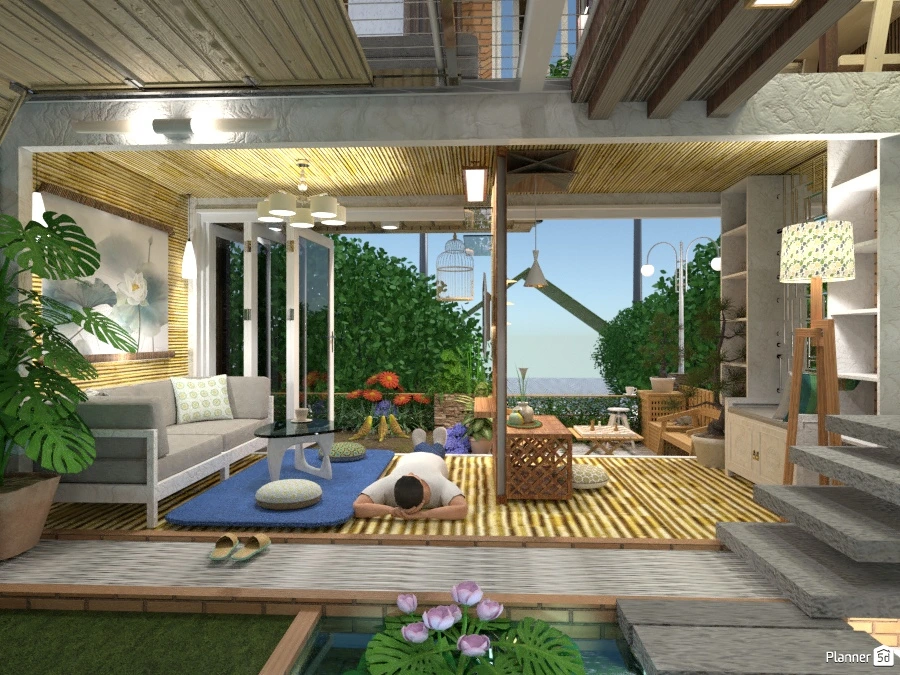
Small garden upstairs - Light through - #2994332 by HuynhSamuel
Apartment House Terrace Furniture Decor DIY Bathroom Bedroom Living Room Garage Kitchen Outdoor Kids Room Office Lighting Renovation Landscape Household Cafe Dining Room Architecture Storage Studio Entryway
32009

Small garden upstairs - Light through -

By HuynhSamuel 2018-07-16 08:17:02
Open in 3D

Related Ideas

photos kitchen ideas photos office bedroom lighting architecture bathroom ideas photos bedroom lighting architecture bathroom decor ideas
Create My Own Design
Add to favorites
+ 287

Designer’s notes

Small garden upstairs - Light through - Rental For House planned, about 60m2 .. Light through Lying on the net..

Comments (16)

little dog
OMG I LIKE IT!!! GG
2022-11-13 21:15:19

User 55388573
xd so beautiful
2022-05-23 22:00:52

jackson
i must had took you hours to make that so 1 to 10 i give a 10,000,000,000,000,000,000,000,000,000,000,000,000,000,000,000,000,000,000,000,000,000,000,000,000,000,000,000,000,000,000,000,000,000,000,000,000,000,000,000,000,000,000,000,000,000,000
2022-05-11 13:22:12
HuynhSamuel
I can't edit more without purchasing a premium membership. Fixed a bit from the 2012 version https://planner5d.com/editor/?key=86e21e9fc274e9a27b26f9515af20943
2021-08-31 05:41:53

꧁℠⎳
complimenti!!! sicuro che non si possa comprare
2021-02-24 18:01:22
HuynhSamuel
I drew this space like playing games on ipod touch 4, then GalaxyJ1, until the space was too detailed, I had to use my old PC to edit the image (at that time everything was almost free ). In 2017 a new update made this propject too heavy to open in 3D, I couldn't afford and to chase the P5D. Until 2018 I did the most realistic images of this small house project. 2021, I was surprised because it received so much attention. Thank for all
2021-01-23 12:15:47

Planner Time!
OMG! How did you do that???!!! I'ts.... imposible!!!
2020-12-15 14:36:35

Dog lover
How did you do that? (You hacked)
2020-11-29 19:13:21
HuynhSamuel
XXXXLarge Pool
2020-06-25 09:46:49

Hummingbird
I love it! That is so cool! How do you get the little river?
2020-06-19 22:27:42

LenaM
cool)
2020-02-21 13:29:12

Tatyana Necas
how did yu get the background??
2020-01-11 22:30:24
Tatyana Necas
can i have it!
2020-01-11 22:29:38
Tatyana Necas
i would like buy this
2020-01-11 22:29:25

AmparoR
eso que
2018-10-07 18:04:00

egp207
it's very beatiful
2018-07-19 12:09:09

Show moreless comments
  • Hakkımızda
  • Fiyatlandırma
  • Hediye Kartı
  • Basın Odası
  • Tasarım Kurulu
  • Hukuk Merkezi
  • İş Ortağı Programı
  • Kariyer
  • Yardım Merkezi
  • Kullanıcı Yorumları
  • İletişim
  • 3D Bahçe Planlayıcı
  • Spor Salonu Kat Planı
  • Peyzaj Tasarım Yazılımı
  • Ev Tasarım Yazılımı
  • Banyo Planlayıcı
  • Oda Planlayıcı
  • Mutfak Planlayıcı
  • Ofis Tasarımı
  • Kat Planı Yazılımı
  • Kat Planı Oluşturucu
  • Web
  • iOS
  • Android
  • macOS
  • Windows
  • visionOS
  • Otomatik Oda Oluşturucu
  • Yapay Zeka Plan Tanıma
  • AR Destekli 3D İç Mekan Projeksiyon Özelliği
  • Otomatik Mobilya Yerleşimi
  • Kurumsal Çözümler
  • Ürün Yapılandırıcı
  • Okullar İçin Çözümler
  • Ev Onarım Maliyeti Tahmin Aracı
  • Ev İyileştirme ve Onarım Maliyetleri
  • Ev Planları
  • Online İç Mimarlık Hizmetleri
  • Blog
  • İç Mimarlık Okulu
  • İç Tasarım Yarışmaları
  • Kat Planları Galerisi
  • 3D Render Galerisi
  • Mood Board'lar
  • Mobilya Mağazası
  • Gizlilik Politikası
  • Hizmet Şartları
Planner 5D ® © 2011—2026
Planner5D UAB, A. Goštauto St. 12A, Vilnius 01108, Lithuania
Follow:
Apps:
This site is protected by reCAPTCHA and the Google Privacy Policy and Terms of Service apply.

Uyarı
Lütfen adınızı girin

Yardım Merkezi

İptal
Kişi başına yalnızca bir ücretsiz deneme sunabiliyoruz

Daha önce bu e-postalarla kaydoldunuz:

    Ürünümüze gösterdiğiniz ilgiye değer veriyoruz, bu nedenle size ilk yılınız için 50% off sunuyoruz.