



Produk
Produk
Produk Perangkat lunak desain interior Planner 5D Pro Alat desain interior berbasis AI Mood Boards 360 Walkthrough Konverter denah lantai AI Sewa seorang desainer
Platform iOS Android Win10 Apple Vision Pro Macos VisionOS
Kasus penggunaan
Kasus penggunaan
Rumah Desain rumah Renovasi Rumah
Denah Lantai Pembuat Denah Lantai Denah Lantai 2D Desain Interior AI
Dapur Perencana Dapur
Ruang Perencana ruangan
Ruang luar Desain Lanskap
Arsitektur Cetak Biru
Kantor Desain Kantor Lihat semua solusi
Sumber daya
Sumber daya
Mempelajari Sekolah desain interior online Blog desain interior Persaingan desain interior Pusat bantuan
Mengeksplorasi Sewa seorang desainer interior Galeri denah lantai Toko furnitur Estimator Perbaikan Rumah
Untuk Perusahaan
Untuk Perusahaan
Solusi perusahaan Solusi untuk sekolah Program Kemitraan
Harga
Language
Language
Bahasa Indonesia
Download Planner 5D App Get started with the app to boost your experience and unlock all the mobile features
Bahasa Indonesia
Pequeno Loft 6 #3323916 by Mari Mond
Apartment House Terrace Furniture Decor DIY Bathroom Bedroom Living Room Garage Kitchen Outdoor Kids Room Office Lighting Renovation Landscape Household Cafe Dining Room Architecture Storage Studio Entryway
698

Pequeno Loft 6

By Mari Mond 2021-12-15 13:09:30

Related Ideas

photos house furniture decor bedroom lighting ideas photos kitchen ideas photos house ideas
Create My Own Design

Description

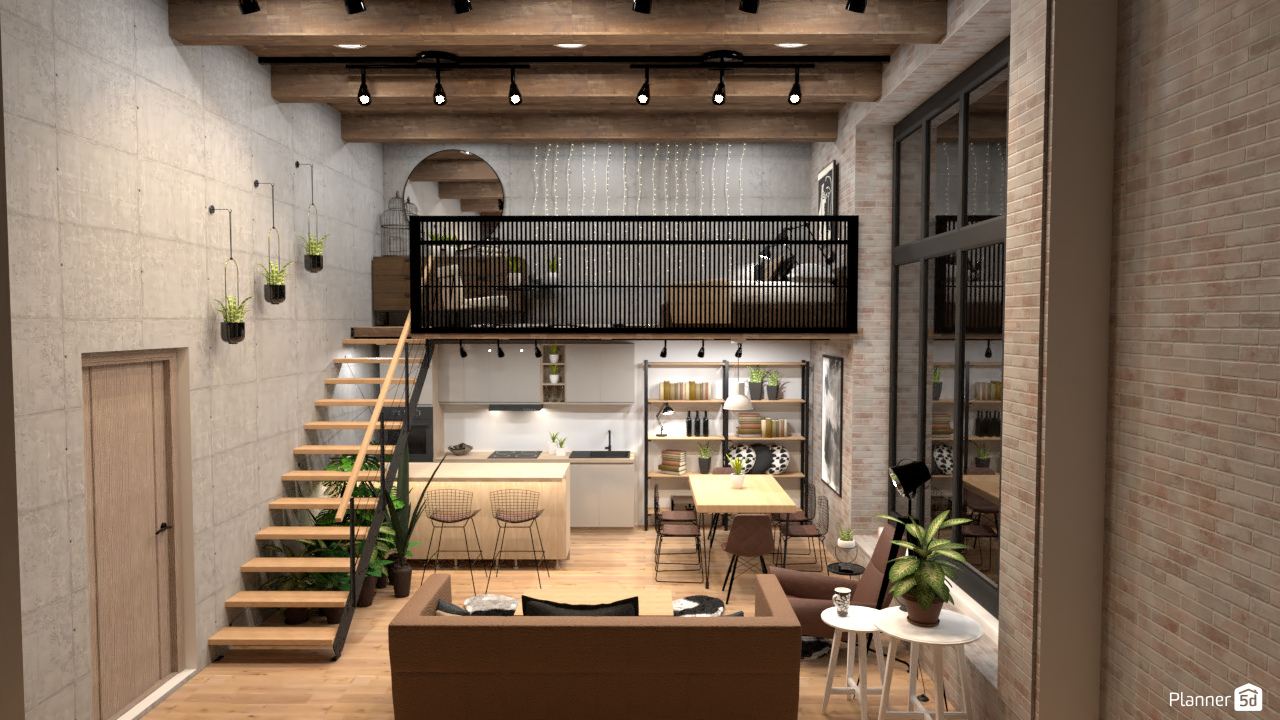
A stunning industrial loft interior design featuring a double-height living space with warm wood flooring, exposed concrete walls, and textured brick accents. The open-plan layout combines a compact modern kitchen, dining area, and cozy seating zone, creating a functional and stylish small loft apartment concept. A floating wooden staircase with black metal framing leads to an upper mezzanine bedroom, enclosed by a sleek black slatted railing that enhances the contemporary loft aesthetic. The kitchen includes minimalist white cabinetry, a wood-finish island with bar stools, and open shelving styled with books and decor for a clean yet inviting look. Large floor-to-ceiling windows flood the room with natural light, highlighting the mix of raw materials, warm neutral tones, and modern industrial finishes. Ceiling beams with track lighting add depth and character, while hanging planters and potted greenery soften the architecture and bring freshness into the space. This Planner 5D render is a perfect example of modern industrial interior design, showcasing smart vertical space planning, mezzanine living, and a refined balance of comfort and urban style.
Show moreless
Add to favorites
+ 375

Designer’s notes

Esse é o mesmo cômodo da Batalha de Design 26, usei muita madeira e metal nos revestimentos, parede de cimento e tijolinhos que fazem parte do estilo industrial e muitas plantas para dar mais conforto.

Comments (4)

Mari Mond
muchas gracias @Laia! fico feliz com seu comentario.
2022-07-08 14:36:22
Mari Mond
Obrigado @Felipe, quando fiz meu pensamento era uma fabrica mesmo. muito obrigado pelo comentário!
2022-07-08 14:35:37
Laia
¡Guau! ¡Todos tus diseños son preciosos y realmente elaborados!!
2022-06-27 18:25:05
Fell Becker
Eu amei a ideia de ser um loft, e mais ainda a ideia industrial. A sensação que remete é ser uma residência construída em uma fábrica antiga. Eu sou apaixonado pelo casamento de concreto e madeira, frio e calor desses matérias emite um conforto em equilíbrio. Parabéns
2022-01-03 06:25:28

Show moreless comments
  • Tentang Kami
  • Harga
  • Kartu Hadiah
  • Ruang Berita
  • Dewan Desain
  • Pusat Hukum
  • Program Mitra
  • Karier
  • Pusat Bantuan
  • Testimoni
  • Kontak
  • Perencana Taman 3D
  • Denah Gym
  • Perangkat Lunak Desain Lanskap
  • Perangkat Lunak Desain Rumah
  • Perencana Kamar Mandi
  • Perencana Ruangan
  • Perencana Dapur
  • Desain Kantor
  • Perangkat Lunak Denah Lantai
  • Pembuat Denah Lantai
  • Web
  • iOS
  • Android
  • macOS
  • Windows
  • visionOS
  • Pembuat Ruangan Otomatis
  • Pengenalan Denah AI
  • Fitur Proyeksi Interior 3D Berbasis AR
  • Penataan Furnitur Otomatis
  • Solusi Perusahaan
  • Konfigurator Produk
  • Solusi untuk Sekolah
  • Estimator Perbaikan Rumah
  • Biaya Renovasi dan Perbaikan Rumah
  • Denah Rumah
  • Layanan Desain Interior Online
  • Blog
  • Sekolah Desain Interior
  • Kontes Desain Interior
  • Galeri Denah Lantai
  • Galeri Render 3D
  • Mood Board
  • Toko Furnitur
  • Kebijakan Privasi
  • Persyaratan Layanan
Planner 5D ® © 2011—2026
Planner5D UAB, A. Goštauto St. 12A, Vilnius 01108, Lithuania
Follow:
Apps:
This site is protected by reCAPTCHA and the Google Privacy Policy and Terms of Service apply.

Peringatan
Masukkan nama Anda
Masukkan nama Anda

Pusat Bantuan

Membatalkan
Kami hanya dapat menawarkan satu uji coba gratis per orang

Anda sebelumnya mendaftar dengan email berikut:

    Kami menghargai antusiasme Anda terhadap produk kami, sehingga kami menawarkan Anda 50% off tahun pertama Anda.