


Produk
Produk
Produk Perangkat lunak desain interior Planner 5D Pro Alat desain interior berbasis AI Mood Boards 360 Walkthrough Konverter denah lantai AI Sewa seorang desainer
Platform iOS Android Win10 Apple Vision Pro Macos VisionOS
Kasus penggunaan
Kasus penggunaan
Rumah Desain rumah Renovasi Rumah
Denah Lantai Pembuat Denah Lantai Denah Lantai 2D Desain Interior AI
Dapur Perencana Dapur
Ruang Perencana ruangan
Ruang luar Desain Lanskap
Arsitektur Cetak Biru
Kantor Desain Kantor Lihat semua solusi
Sumber daya
Sumber daya
Mempelajari Sekolah desain interior online Blog desain interior Persaingan desain interior Pusat bantuan
Mengeksplorasi Sewa seorang desainer interior Galeri denah lantai Toko furnitur Estimator Perbaikan Rumah
Untuk Perusahaan
Untuk Perusahaan
Solusi perusahaan Solusi untuk sekolah Program Kemitraan
Harga
Language
Language
Bahasa Indonesia
Download Planner 5D App Get started with the app to boost your experience and unlock all the mobile features
Bahasa Indonesia
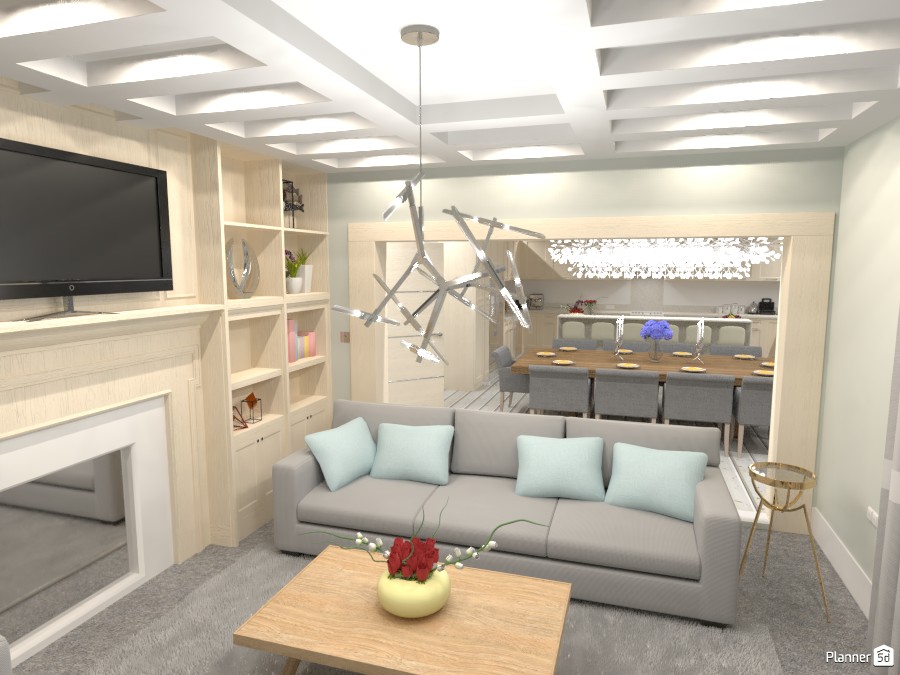
Living room and kitchen-diner #3307720 by Mia
Apartment House Terrace Furniture Decor DIY Bathroom Bedroom Living Room Garage Kitchen Outdoor Kids Room Office Lighting Renovation Landscape Household Cafe Dining Room Architecture Storage Studio Entryway Favorites
365

Living room and kitchen-diner

By Mia 2021-04-18 18:02:35

Related Ideas

photos house furniture decor bedroom lighting ideas photos kitchen ideas photos house ideas
Create My Own Design

Description

A bright modern living room and dining area designed in a soft neutral palette, featuring an elegant open-plan layout ideal for contemporary family living. The space includes a light gray sofa with pale blue accent cushions, a natural wood coffee table with floral centerpiece, and a plush gray rug that adds warmth and comfort to the seating zone. A standout coffered ceiling with recessed lighting creates depth and sophistication, while a sculptural chrome pendant light adds an artistic focal point above the lounge area. On the left, a classic fireplace surround with a wall-mounted TV brings together traditional charm and modern functionality. Built-in shelving in a light wood finish offers stylish storage and display space, enhancing the room’s clean and organized look. Beyond the living room, the design opens into a refined dining space with upholstered gray chairs and a long dining table, seamlessly connected to the kitchen at the rear. Soft lighting, pale wood textures, and crisp white walls give the interior an airy, welcoming atmosphere. This Planner 5D interior render showcases a sophisticated small living room design with dining room integration, perfect for homeowners seeking inspiration for modern apartment interiors, cozy family spaces, and elegant open-concept home layouts.
Show moreless
Add to favorites
+ 32

Designer’s notes

This is a spacious, luxurious living room I made for Britany! It’s an open plan concept and you get to the living room through the stunning kitchen-diner. The spacious kitchen-diner has an island with 6 barstools as well as a 10 seater table. It has plenty of light coming in with the skylight and double aspect, you can get through to the garden through double doors! Please leave feedback on this and let me know what you think of it! Enjoy this design, it’s one of my favourites! :-)

Comments (6)

Mia
bien, vaya a la barra de búsqueda y escriba su nombre de usuario, ya que su cuenta no es privada, puede ver sus fotos y la oficina que ha creado está allí a menos que la eliminen. ¡Realmente espero que eso haya ayudado! y para seguirme presiona el logo de instagram en mi perfil y sígueme! ¡Te seguiré de vuelta! :)
2021-04-26 05:13:51
Hall Pat
Aproposito de todo esto, recién hice mi cuenta y busque a la persona pero no me aparece la publicación, podrías ayudarme? Lamentó las molestias. Ahora puedo seguirte en instagram por cierto.
2021-04-25 20:10:34
Hall Pat
Hola Mía muchas gracias por avisarme, acabo de leer tu comentario, no tengo instagram así que haré una cuenta para poder revisarlo.
2021-04-25 20:04:21
Mia
因为它是唯一放置它的地方,还有一个起居室...
2021-04-22 14:56:52

Luna
为啥要把电视放在那里呀
2021-04-22 08:12:07

Britany
Beautiful! I love it!
2021-04-18 19:51:28

Show moreless comments
  • Tentang Kami
  • Harga
  • Kartu Hadiah
  • Ruang Berita
  • Dewan Desain
  • Pusat Hukum
  • Program Mitra
  • Karier
  • Pusat Bantuan
  • Ulasan
  • Kontak
  • Perencana Taman 3D
  • Perangkat Lunak Desain Lanskap
  • Perangkat Lunak Desain Rumah
  • Perencana Kamar Mandi
  • Perencana Ruangan
  • Perencana Dapur
  • Desain Kantor
  • Perangkat Lunak Denah Lantai
  • Pembuat Denah Lantai
  • Semua aplikasi
  • Web
  • iOS
  • Android
  • macOS
  • Windows
  • visionOS
  • Pembuat Ruangan Otomatis
  • Pengenalan Denah AI
  • Fitur Proyeksi Interior 3D Berbasis AR
  • Penataan Furnitur Otomatis
  • Solusi Perusahaan
  • Konfigurator Produk
  • Solusi untuk Sekolah
  • Estimator Perbaikan Rumah
  • Biaya Renovasi dan Perbaikan Rumah
  • Denah Rumah
  • Layanan Desain Interior Online
  • Blog
  • Sekolah Desain Interior
  • Kontes Desain Interior
  • Galeri Denah Lantai
  • Galeri Render 3D
  • Mood Board
  • Toko Furnitur
  • Kebijakan Privasi
  • Persyaratan Layanan
Planner 5D ® © 2011—2026
Planner5D UAB, A. Goštauto St. 12A, Vilnius 01108, Lithuania
Follow:
Apps:
This site is protected by reCAPTCHA and the Google Privacy Policy and Terms of Service apply.

Peringatan
Masukkan nama Anda
Masukkan nama Anda

Pusat Bantuan

Membatalkan
Kami hanya dapat menawarkan satu uji coba gratis per orang

Anda sebelumnya mendaftar dengan email berikut:

    Kami menghargai antusiasme Anda terhadap produk kami, sehingga kami menawarkan Anda 50% off tahun pertama Anda.