



Produk
Produk
Produk Perangkat lunak desain interior Planner 5D Pro Alat desain interior berbasis AI Mood Boards 360 Walkthrough Konverter denah lantai AI Sewa seorang desainer
Platform iOS Android Win10 Apple Vision Pro Macos VisionOS
Kasus penggunaan
Kasus penggunaan
Rumah Desain rumah Renovasi Rumah
Denah Lantai Pembuat Denah Lantai Denah Lantai 2D Desain Interior AI
Dapur Perencana Dapur
Ruang Perencana ruangan
Ruang luar Desain Lanskap
Arsitektur Cetak Biru
Kantor Desain Kantor Lihat semua solusi
Sumber daya
Sumber daya
Mempelajari Sekolah desain interior online Blog desain interior Persaingan desain interior Pusat bantuan
Mengeksplorasi Sewa seorang desainer interior Galeri denah lantai Toko furnitur Estimator Perbaikan Rumah
Untuk Perusahaan
Untuk Perusahaan
Solusi perusahaan Solusi untuk sekolah Program Kemitraan
Harga
Language
Language
Bahasa Indonesia
Download Planner 5D App Get started with the app to boost your experience and unlock all the mobile features
Bahasa Indonesia
Mansion in Los Angeles 2 #3314620 by Mari Mond
Apartment House Terrace Furniture Decor DIY Bathroom Bedroom Living Room Garage Kitchen Outdoor Kids Room Office Lighting Renovation Landscape Household Cafe Dining Room Architecture Storage Studio Entryway
223

Mansion in Los Angeles 2

By Mari Mond 2021-07-18 13:06:18

Related Ideas

photos house furniture decor bedroom lighting ideas photos kitchen ideas photos house ideas
Create My Own Design

Description

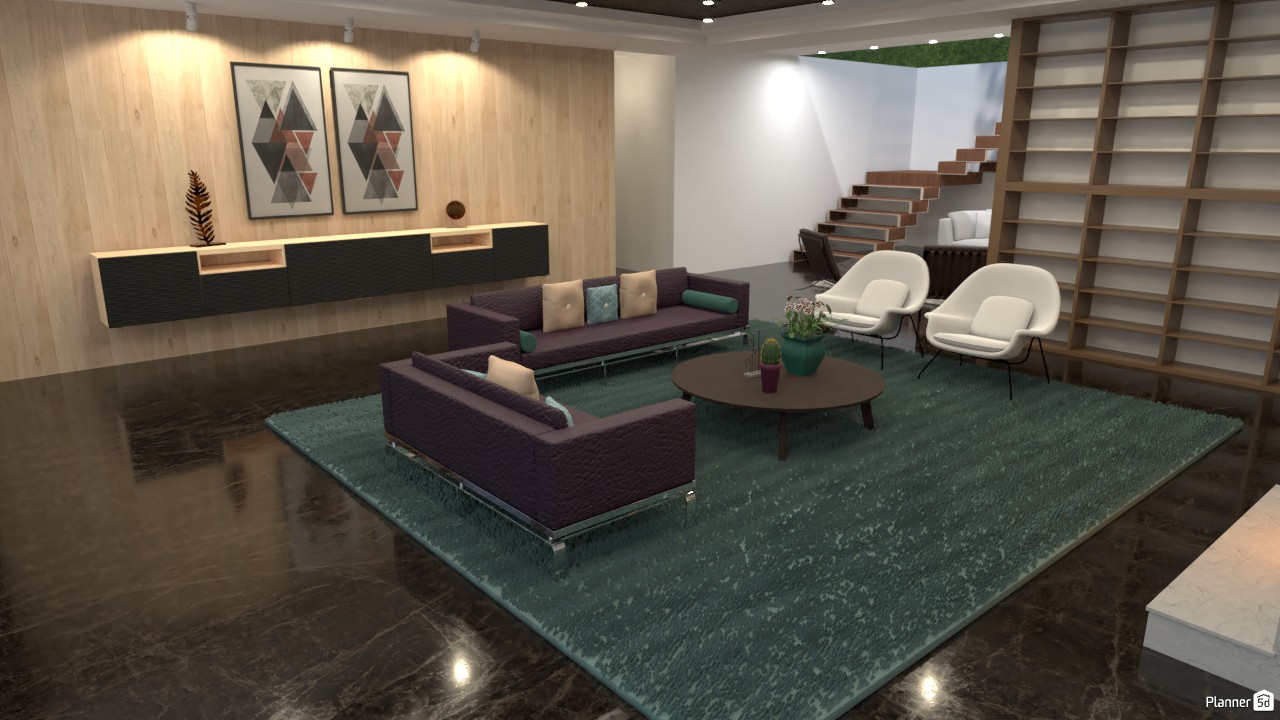
This modern living room interior showcases a stylish open-concept layout with warm wood wall paneling, sleek contemporary furniture, and a refined minimalist aesthetic. A floating black-and-wood media console stretches across the feature wall beneath two geometric art prints, creating a balanced focal point with clean lines and subtle decorative accents. At the center of the room, two deep purple sofas and two sculptural white lounge chairs are arranged around a round dark wood coffee table, forming an inviting conversation area. A large textured green area rug softens the seating zone and adds contrast against the glossy dark marble-style flooring, which reflects the ambient lighting beautifully. The space is enhanced by layered lighting, including recessed ceiling lights and wall-focused spotlights that highlight the natural wood finishes and artwork. In the background, an open-riser staircase introduces architectural interest and leads the eye upward, while a tall built-in shelving unit adds both storage potential and a modern design statement. Overall, this Planner 5D render presents a sophisticated contemporary living room design that blends comfort, elegance, and functionality. It is an inspiring example of modern home interior design, featuring premium materials, a calming color palette, and a spacious layout ideal for stylish everyday living.
Show moreless
Add to favorites
+ 48

Designer’s notes

Assista o vídeo de tour no link https://youtu.be/pHr8KzKKulk não dá pra encontrar com a pesquisa. Depois me fala se você assistiu e se ficou bom o projeto. Watch the tour video at the link https://youtu.be/pHr8KzKKulk you can't find it with the search bar. Then tell me if you watched and if the project was good.

Comments (3)

Mari Mond
Thank you :)
2021-07-24 16:16:09

SELIN5DPLANNER
So Nice!
2021-07-24 12:30:08
Mari Mond
A parte mais difícil do projeto foi recriar a metragem dos cômodos e encaixar eles da maneira correta (no vídeo não tem todas as medidas e está em pés). Também tive dificuldade para fazer o andar de entrada, já que o app só permite 3 andares. A decoração fiz da minha maneira e não está finalizada como eu queria, mas está demorando muito tempo (mais de um ano hahaha) e já me cansei desse projeto. Essa casa deu trabalho, então DEIXE SEU COMENTÁRIO AQUI, para que eu saiba sua opinião.
2021-07-18 16:41:44

  • Tentang Kami
  • Harga
  • Kartu Hadiah
  • Ruang Berita
  • Dewan Desain
  • Pusat Hukum
  • Program Mitra
  • Karier
  • Pusat Bantuan
  • Testimoni
  • Kontak
  • Perencana Taman 3D
  • Denah Gym
  • Perangkat Lunak Desain Lanskap
  • Perangkat Lunak Desain Rumah
  • Perencana Kamar Mandi
  • Perencana Ruangan
  • Perencana Dapur
  • Desain Kantor
  • Perangkat Lunak Denah Lantai
  • Pembuat Denah Lantai
  • Web
  • iOS
  • Android
  • macOS
  • Windows
  • visionOS
  • Pembuat Ruangan Otomatis
  • Pengenalan Denah AI
  • Fitur Proyeksi Interior 3D Berbasis AR
  • Penataan Furnitur Otomatis
  • Solusi Perusahaan
  • Konfigurator Produk
  • Solusi untuk Sekolah
  • Estimator Perbaikan Rumah
  • Biaya Renovasi dan Perbaikan Rumah
  • Denah Rumah
  • Layanan Desain Interior Online
  • Blog
  • Sekolah Desain Interior
  • Kontes Desain Interior
  • Galeri Denah Lantai
  • Galeri Render 3D
  • Mood Board
  • Toko Furnitur
  • Kebijakan Privasi
  • Persyaratan Layanan
Planner 5D ® © 2011—2026
Planner5D UAB, A. Goštauto St. 12A, Vilnius 01108, Lithuania
Follow:
Apps:
This site is protected by reCAPTCHA and the Google Privacy Policy and Terms of Service apply.

Peringatan
Masukkan nama Anda
Masukkan nama Anda

Pusat Bantuan

Membatalkan
Kami hanya dapat menawarkan satu uji coba gratis per orang

Anda sebelumnya mendaftar dengan email berikut:

    Kami menghargai antusiasme Anda terhadap produk kami, sehingga kami menawarkan Anda 50% off tahun pertama Anda.