



Produk
Produk
Produk Perangkat lunak desain interior Planner 5D Pro Alat desain interior berbasis AI Mood Boards 360 Walkthrough Konverter denah lantai AI Sewa seorang desainer
Platform iOS Android Win10 Apple Vision Pro Macos VisionOS
Kasus penggunaan
Kasus penggunaan
Rumah Desain rumah Renovasi Rumah
Denah Lantai Pembuat Denah Lantai Denah Lantai 2D Desain Interior AI
Dapur Perencana Dapur
Ruang Perencana ruangan
Ruang luar Desain Lanskap
Arsitektur Cetak Biru
Kantor Desain Kantor Lihat semua solusi
Sumber daya
Sumber daya
Mempelajari Sekolah desain interior online Blog desain interior Persaingan desain interior Pusat bantuan
Mengeksplorasi Sewa seorang desainer interior Galeri denah lantai Toko furnitur Estimator Perbaikan Rumah
Untuk Perusahaan
Untuk Perusahaan
Solusi perusahaan Solusi untuk sekolah Program Kemitraan
Harga
Language
Language
Bahasa Indonesia
Download Planner 5D App Get started with the app to boost your experience and unlock all the mobile features
Bahasa Indonesia
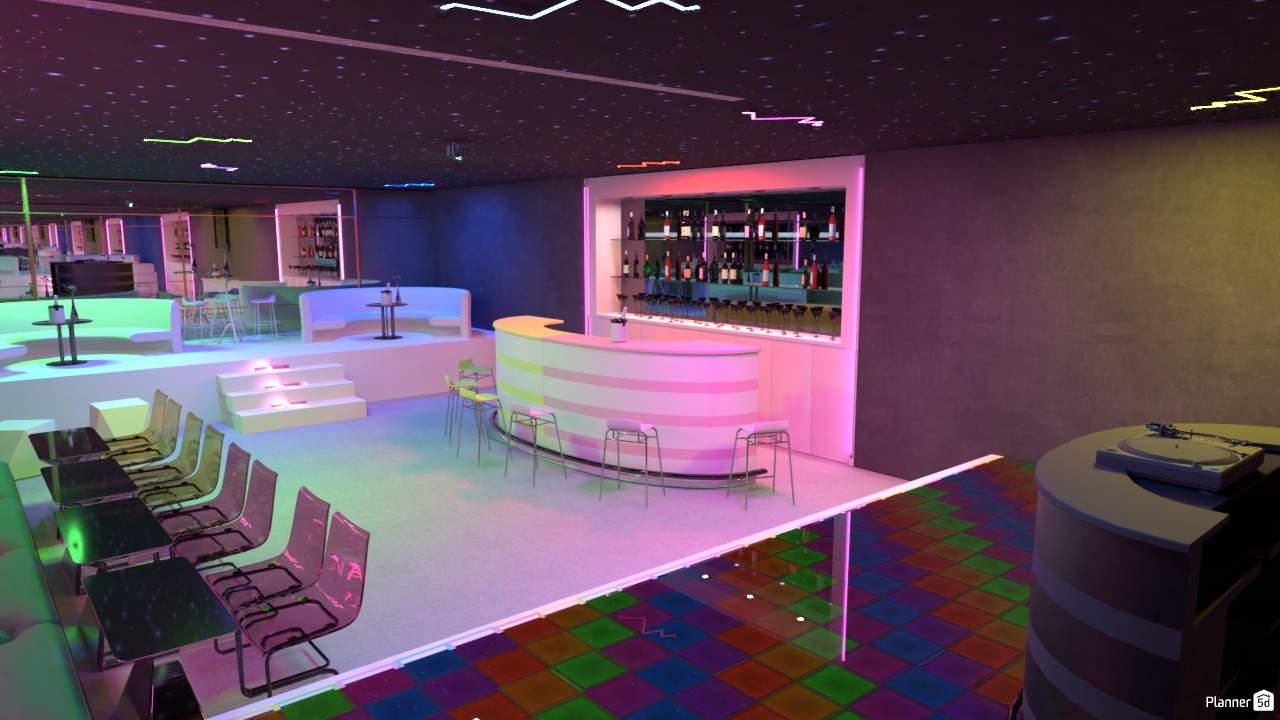
DISCOTECA #3314236 by SELIN5DPLANNER
Apartment House Terrace Furniture Decor DIY Bathroom Bedroom Living Room Garage Kitchen Outdoor Kids Room Office Lighting Renovation Landscape Household Cafe Dining Room Architecture Storage Studio Entryway
684

DISCOTECA

By SELIN5DPLANNER 2021-07-11 21:35:23

Related Ideas

photos house furniture decor bedroom lighting ideas photos kitchen ideas photos house ideas
Create My Own Design

Description

A vibrant modern nightclub interior design featuring a glowing neon color palette, a curved illuminated bar, and a stylish open dance floor. The space is arranged with sleek lounge seating, high bar stools, and elevated platform areas that create a dynamic layout for socializing and entertainment. A DJ booth anchors the corner of the room, while the backlit bar display showcases bottles in a polished focal point. The ceiling is designed with a starry effect and scattered LED accents, adding a futuristic atmosphere that enhances the nightlife aesthetic. Soft pink, purple, blue, and green ambient lighting washes across the white furnishings and smooth wall finishes, giving the entire club a trendy, immersive look. The colorful checkered dance floor introduces playful energy and reinforces the party-ready mood. This Planner 5D render is an inspiring example of contemporary bar and club interior design, combining modern lighting ideas, lounge furniture, and entertainment-focused zoning. It is ideal for those looking for nightclub decor inspiration, event venue concepts, or a stylish modern bar layout with a DJ area and illuminated seating zones.
Show moreless
Add to favorites
+ 68

Designer’s notes

disco pink theme

Comments (14)

makenna
stop being inapropiet
2022-04-14 20:22:46

User 48666122
where are the biches
2022-03-16 09:23:55
User 27172211
how do you do the elevated platform?
2021-09-24 13:32:51

DOUNGUN SOUNGU LOUNGUN! THE GENUIS OF FART FARTED GREEN LEAVES
hah a poop design, its a poop colour cuz doggy pooped so much that even that drop of that poop be dropped in east, then the west would be affected so much that it would be greater than a heatwave.! ahhahahahahahahahahaha
2021-07-21 17:20:58

DOUNGUN SOUNGUN LOUNGUN fart fart fartttt
no fart fartfart fart fart
2021-07-20 21:15:24

Huzaifah Al-Quraishi
can u shut up?
2021-07-20 20:37:12
DOUNGUN SOUNGUN LOUNGUN fart fart fartttt
WHAT A POOP JOB
2021-07-20 13:38:53

HELCEY RUSSO
WHAT A GREAT JOB
2021-07-17 14:46:58

little mix
this reflects my persanalotie
2021-07-17 06:44:11

Archie
incroyable
2021-07-16 10:16:23
DOUNGUN SOUNGUN LOUNGUN fart fart fartttt
HAH, YOU MAKE SHELVE GLASS BY MIXING FARTS WITH SOIL.
2021-07-15 21:38:28

Daryll Joyce Flores Maddara
how did you make the shelves glass?
2021-07-14 07:57:22

industrial101
wow how did you do it?
2021-07-13 18:38:34

MG
Amazing
2021-07-13 16:40:57

Show moreless comments
  • Tentang Kami
  • Harga
  • Kartu Hadiah
  • Ruang Berita
  • Dewan Desain
  • Pusat Hukum
  • Program Mitra
  • Karier
  • Pusat Bantuan
  • Testimoni
  • Kontak
  • Perencana Taman 3D
  • Denah Gym
  • Perangkat Lunak Desain Lanskap
  • Perangkat Lunak Desain Rumah
  • Perencana Kamar Mandi
  • Perencana Ruangan
  • Perencana Dapur
  • Desain Kantor
  • Perangkat Lunak Denah Lantai
  • Pembuat Denah Lantai
  • Web
  • iOS
  • Android
  • macOS
  • Windows
  • visionOS
  • Pembuat Ruangan Otomatis
  • Pengenalan Denah AI
  • Fitur Proyeksi Interior 3D Berbasis AR
  • Penataan Furnitur Otomatis
  • Solusi Perusahaan
  • Konfigurator Produk
  • Solusi untuk Sekolah
  • Estimator Perbaikan Rumah
  • Biaya Renovasi dan Perbaikan Rumah
  • Denah Rumah
  • Layanan Desain Interior Online
  • Blog
  • Sekolah Desain Interior
  • Kontes Desain Interior
  • Galeri Denah Lantai
  • Galeri Render 3D
  • Mood Board
  • Toko Furnitur
  • Kebijakan Privasi
  • Persyaratan Layanan
Planner 5D ® © 2011—2026
Planner5D UAB, A. Goštauto St. 12A, Vilnius 01108, Lithuania
Follow:
Apps:
This site is protected by reCAPTCHA and the Google Privacy Policy and Terms of Service apply.

Peringatan
Masukkan nama Anda
Masukkan nama Anda

Pusat Bantuan

Membatalkan
Kami hanya dapat menawarkan satu uji coba gratis per orang

Anda sebelumnya mendaftar dengan email berikut:

    Kami menghargai antusiasme Anda terhadap produk kami, sehingga kami menawarkan Anda 50% off tahun pertama Anda.