



Produk
Produk
Produk Perangkat lunak desain interior Planner 5D Pro Alat desain interior berbasis AI Mood Boards 360 Walkthrough Konverter denah lantai AI Sewa seorang desainer
Platform iOS Android Win10 Apple Vision Pro Macos VisionOS
Kasus penggunaan
Kasus penggunaan
Rumah Desain rumah Renovasi Rumah
Denah Lantai Pembuat Denah Lantai Denah Lantai 2D Desain Interior AI
Dapur Perencana Dapur
Ruang Perencana ruangan
Ruang luar Desain Lanskap
Arsitektur Cetak Biru
Kantor Desain Kantor Lihat semua solusi
Sumber daya
Sumber daya
Mempelajari Sekolah desain interior online Blog desain interior Persaingan desain interior Pusat bantuan
Mengeksplorasi Sewa seorang desainer interior Galeri denah lantai Toko furnitur Estimator Perbaikan Rumah
Untuk Perusahaan
Untuk Perusahaan
Solusi perusahaan Solusi untuk sekolah Program Kemitraan
Harga
Language
Language
Bahasa Indonesia
Download Planner 5D App Get started with the app to boost your experience and unlock all the mobile features
Bahasa Indonesia
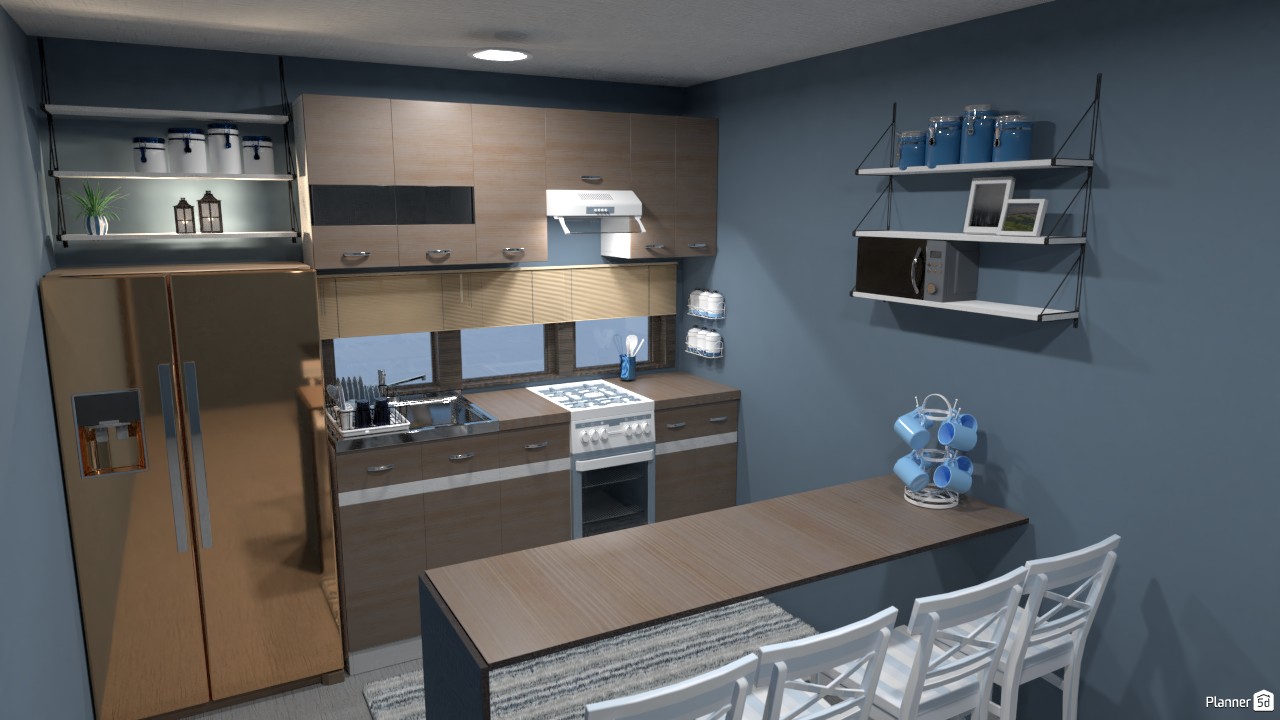
Cocina sencilla/ barra. #3283012 by Hall Pat
Apartment House Terrace Furniture Decor DIY Bathroom Bedroom Living Room Garage Kitchen Outdoor Kids Room Office Lighting Renovation Landscape Household Cafe Dining Room Architecture Storage Studio Entryway
650

Cocina sencilla/ barra.

By Hall Pat 2020-07-04 22:08:01

Related Ideas

photos house furniture decor bedroom lighting ideas photos kitchen ideas photos house ideas
Create My Own Design

Description

A compact modern kitchen design featuring a smart small-space layout with warm wood cabinetry, blue-gray walls, and sleek open shelving. The room combines functionality and style with a side-by-side refrigerator, built-in stove and oven, under-cabinet lighting, and a practical sink positioned beneath a window for added natural light. A narrow breakfast bar with white chairs creates a cozy dining area, making this kitchen ideal for apartments, studios, or contemporary homes with limited space. Decorative details such as neatly arranged storage jars, framed accents, hanging mugs, and minimalist wall shelves add personality while keeping the design clean and organized. The mix of neutral wood finishes, soft blue tones, and modern appliances gives the space a calm, inviting atmosphere. This Planner 5D render is a great example of small kitchen design inspiration, showcasing how efficient storage solutions, open shelves, and a streamlined layout can transform a compact kitchen into a stylish and practical cooking area.
Show moreless
Add to favorites
+ 74

Designer’s notes

Cocina sencilla, con barra en colores claros. Habitación pequeña.

Comments (2)
Hall Pat
:O muchas gracias Brielle *.* No se que decir x) eres muy amable.
2020-12-02 18:36:00

Brielle
En realidad, no he visto este render antes, pero ... me encanta. El color del refrigerador es único y me encanta cómo tiene estantes abiertos en la parte superior. El color de las paredes es HERMOSO, HERMOSO y FENOMENAL. Me encanta cómo hiciste una ventana que es más pequeña y solo cubre el espacio de la ventana. ¡He dicho mucho que eres talentosa y creativa y una persona maravillosa, diseñadora y es VERDAD! Cada vez que veo tu trabajo me quedo sin palabras y asombrado. Me gusta cómo sales de tu zona de confort y creas habitaciones con paredes blancas que definitivamente valieron la pena (la habitación que me mostraste). Definitivamente eres alguien que no es como el otro diseñador aquí. Das comentarios honestos y ayudas a la gente y a mí a mejorar. Solo tengo 13 años y espero convertirme en una persona maravillosa e inspirar a más personas como tú. Eres mi modelo a seguir y idolatro tus diseños creativos y únicos. Espero llegar a ser como tú :)
2020-12-02 07:10:05

  • Tentang Kami
  • Harga
  • Kartu Hadiah
  • Ruang Berita
  • Dewan Desain
  • Pusat Hukum
  • Program Mitra
  • Karier
  • Pusat Bantuan
  • Testimoni
  • Kontak
  • Perencana Taman 3D
  • Denah Gym
  • Perangkat Lunak Desain Lanskap
  • Perangkat Lunak Desain Rumah
  • Perencana Kamar Mandi
  • Perencana Ruangan
  • Perencana Dapur
  • Desain Kantor
  • Perangkat Lunak Denah Lantai
  • Pembuat Denah Lantai
  • Web
  • iOS
  • Android
  • macOS
  • Windows
  • visionOS
  • Pembuat Ruangan Otomatis
  • Pengenalan Denah AI
  • Fitur Proyeksi Interior 3D Berbasis AR
  • Penataan Furnitur Otomatis
  • Solusi Perusahaan
  • Konfigurator Produk
  • Solusi untuk Sekolah
  • Estimator Perbaikan Rumah
  • Biaya Renovasi dan Perbaikan Rumah
  • Denah Rumah
  • Layanan Desain Interior Online
  • Blog
  • Sekolah Desain Interior
  • Kontes Desain Interior
  • Galeri Denah Lantai
  • Galeri Render 3D
  • Mood Board
  • Toko Furnitur
  • Kebijakan Privasi
  • Persyaratan Layanan
Planner 5D ® © 2011—2026
Planner5D UAB, A. Goštauto St. 12A, Vilnius 01108, Lithuania
Follow:
Apps:
This site is protected by reCAPTCHA and the Google Privacy Policy and Terms of Service apply.

Peringatan
Masukkan nama Anda
Masukkan nama Anda

Pusat Bantuan

Membatalkan
Kami hanya dapat menawarkan satu uji coba gratis per orang

Anda sebelumnya mendaftar dengan email berikut:

    Kami menghargai antusiasme Anda terhadap produk kami, sehingga kami menawarkan Anda 50% off tahun pertama Anda.