



Produk
Produk
Produk Perangkat lunak desain interior Planner 5D Pro Alat desain interior berbasis AI Mood Boards 360 Walkthrough Konverter denah lantai AI Sewa seorang desainer
Platform iOS Android Win10 Apple Vision Pro Macos VisionOS
Kasus penggunaan
Kasus penggunaan
Rumah Desain rumah Renovasi Rumah
Denah Lantai Pembuat Denah Lantai Denah Lantai 2D Desain Interior AI
Dapur Perencana Dapur
Ruang Perencana ruangan
Ruang luar Desain Lanskap
Arsitektur Cetak Biru
Kantor Desain Kantor Lihat semua solusi
Sumber daya
Sumber daya
Mempelajari Sekolah desain interior online Blog desain interior Persaingan desain interior Pusat bantuan
Mengeksplorasi Sewa seorang desainer interior Galeri denah lantai Toko furnitur Estimator Perbaikan Rumah
Untuk Perusahaan
Untuk Perusahaan
Solusi perusahaan Solusi untuk sekolah Program Kemitraan
Harga
Language
Language
Bahasa Indonesia
Download Planner 5D App Get started with the app to boost your experience and unlock all the mobile features
Bahasa Indonesia
Seaside Dream #3281840 by mersomiju
Apartment House Terrace Furniture Decor DIY Bathroom Bedroom Living Room Garage Kitchen Outdoor Kids Room Office Lighting Renovation Landscape Household Cafe Dining Room Architecture Storage Studio Entryway
644

Seaside Dream

By mersomiju 2020-06-20 11:15:23

Related Ideas

photos house furniture decor bedroom lighting ideas photos kitchen ideas photos house ideas
Create My Own Design

Description

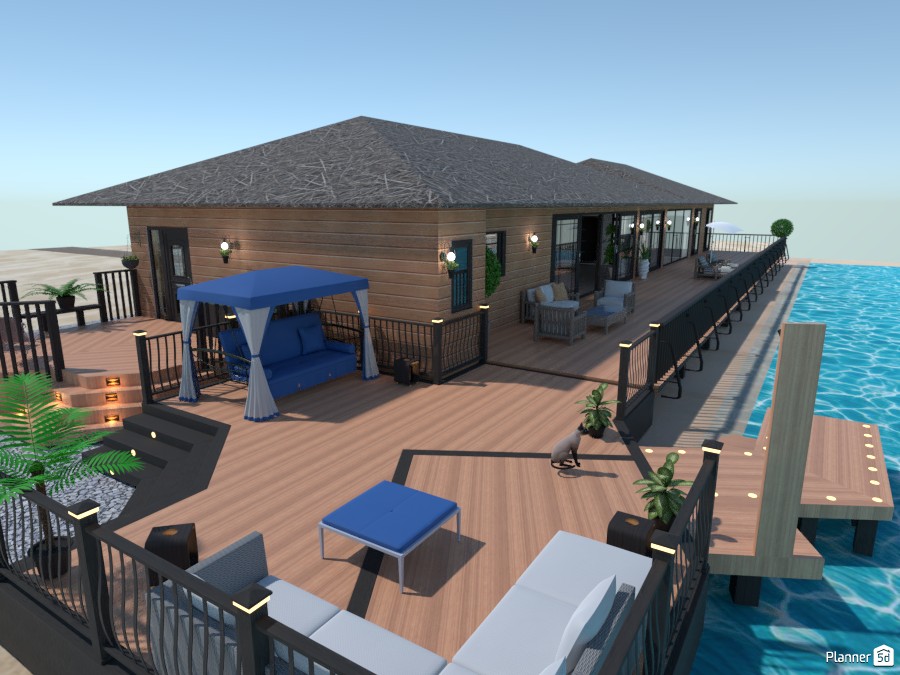
This Planner 5D render showcases a stylish waterfront house with a large wraparound deck designed for outdoor relaxation and entertaining. The single-story home features warm wood siding, a dark hipped roof, and expansive glass doors and windows that connect the interior to the surrounding water views. The spacious timber deck is the focal point of the design, furnished with modern outdoor seating, a blue canopy swing, accent lighting, and decorative planters for a cozy resort-style atmosphere. Black railings with integrated lights frame the perimeter, adding both safety and a sleek contemporary contrast to the natural wood finishes. A private dock extends directly into the water, enhancing the luxury coastal aesthetic and making the property feel like an exclusive floating retreat or overwater villa. Soft stair lighting, lounge zones, and open circulation make this exterior design feel functional and inviting, ideal for vacation home inspiration, lake house concepts, or modern waterfront living. The overall composition blends comfort, leisure, and scenic architecture, making it a strong example of outdoor-focused home design created in Planner 5D.
Show moreless
Add to favorites
+ 93

Designer’s notes

My dream, a house by the sea, in wood and on stilts

Comments (9)

dark
come tsunamiiiiiiii
2020-10-11 10:17:14

mersomiju
hello sadie, unfortunately there is no other solution than to create a block of the height which you wish, to raise the height of the walls also and each item must also be in levitation of the same number as the height of your block this is tedious but it gives nice results especially with the new stairs that planner has to add to his catalog. have fun :-) Thanks for the comment
2020-06-26 09:25:21

Sadie Auciello
amazing by the way!!!
2020-06-24 21:08:07
Sadie Auciello
how do you make a room levitate in this? Is there a way?
2020-06-24 21:07:39
mersomiju
thank you Hummingbird
2020-06-23 19:55:11

Hummingbird
I love it! So beautiful!!!!!!!
2020-06-23 15:35:49

Ink!
LMFO
2020-06-20 17:42:20
Ink!
Lol XD
2020-06-20 17:42:06

Josthany RD
viene un tsunami y se va tu sueño alv
2020-06-20 16:49:56

Show moreless comments
  • Tentang Kami
  • Harga
  • Kartu Hadiah
  • Ruang Berita
  • Dewan Desain
  • Pusat Hukum
  • Program Mitra
  • Karier
  • Pusat Bantuan
  • Testimoni
  • Kontak
  • Perencana Taman 3D
  • Denah Gym
  • Perangkat Lunak Desain Lanskap
  • Perangkat Lunak Desain Rumah
  • Perencana Kamar Mandi
  • Perencana Ruangan
  • Perencana Dapur
  • Desain Kantor
  • Perangkat Lunak Denah Lantai
  • Pembuat Denah Lantai
  • Web
  • iOS
  • Android
  • macOS
  • Windows
  • visionOS
  • Pembuat Ruangan Otomatis
  • Pengenalan Denah AI
  • Fitur Proyeksi Interior 3D Berbasis AR
  • Penataan Furnitur Otomatis
  • Solusi Perusahaan
  • Konfigurator Produk
  • Solusi untuk Sekolah
  • Estimator Perbaikan Rumah
  • Biaya Renovasi dan Perbaikan Rumah
  • Denah Rumah
  • Layanan Desain Interior Online
  • Blog
  • Sekolah Desain Interior
  • Kontes Desain Interior
  • Galeri Denah Lantai
  • Galeri Render 3D
  • Mood Board
  • Toko Furnitur
  • Kebijakan Privasi
  • Persyaratan Layanan
Planner 5D ® © 2011—2026
Planner5D UAB, A. Goštauto St. 12A, Vilnius 01108, Lithuania
Follow:
Apps:
This site is protected by reCAPTCHA and the Google Privacy Policy and Terms of Service apply.

Peringatan
Masukkan nama Anda
Masukkan nama Anda

Pusat Bantuan

Membatalkan
Kami hanya dapat menawarkan satu uji coba gratis per orang

Anda sebelumnya mendaftar dengan email berikut:

    Kami menghargai antusiasme Anda terhadap produk kami, sehingga kami menawarkan Anda 50% off tahun pertama Anda.