


Produk
Produk
Produk Perangkat lunak desain interior Planner 5D Pro Alat desain interior berbasis AI Mood Boards 360 Walkthrough Konverter denah lantai AI Sewa seorang desainer
Platform iOS Android Win10 Apple Vision Pro Macos VisionOS
Kasus penggunaan
Kasus penggunaan
Rumah Desain rumah Renovasi Rumah
Denah Lantai Pembuat Denah Lantai Denah Lantai 2D Desain Interior AI
Dapur Perencana Dapur
Ruang Perencana ruangan
Ruang luar Desain Lanskap
Arsitektur Cetak Biru
Kantor Desain Kantor Lihat semua solusi
Sumber daya
Sumber daya
Mempelajari Sekolah desain interior online Blog desain interior Persaingan desain interior Pusat bantuan
Mengeksplorasi Sewa seorang desainer interior Galeri denah lantai Toko furnitur Estimator Perbaikan Rumah
Untuk Perusahaan
Untuk Perusahaan
Solusi perusahaan Solusi untuk sekolah Program Kemitraan
Harga
Language
Language
Bahasa Indonesia
Download Planner 5D App Get started with the app to boost your experience and unlock all the mobile features
Bahasa Indonesia
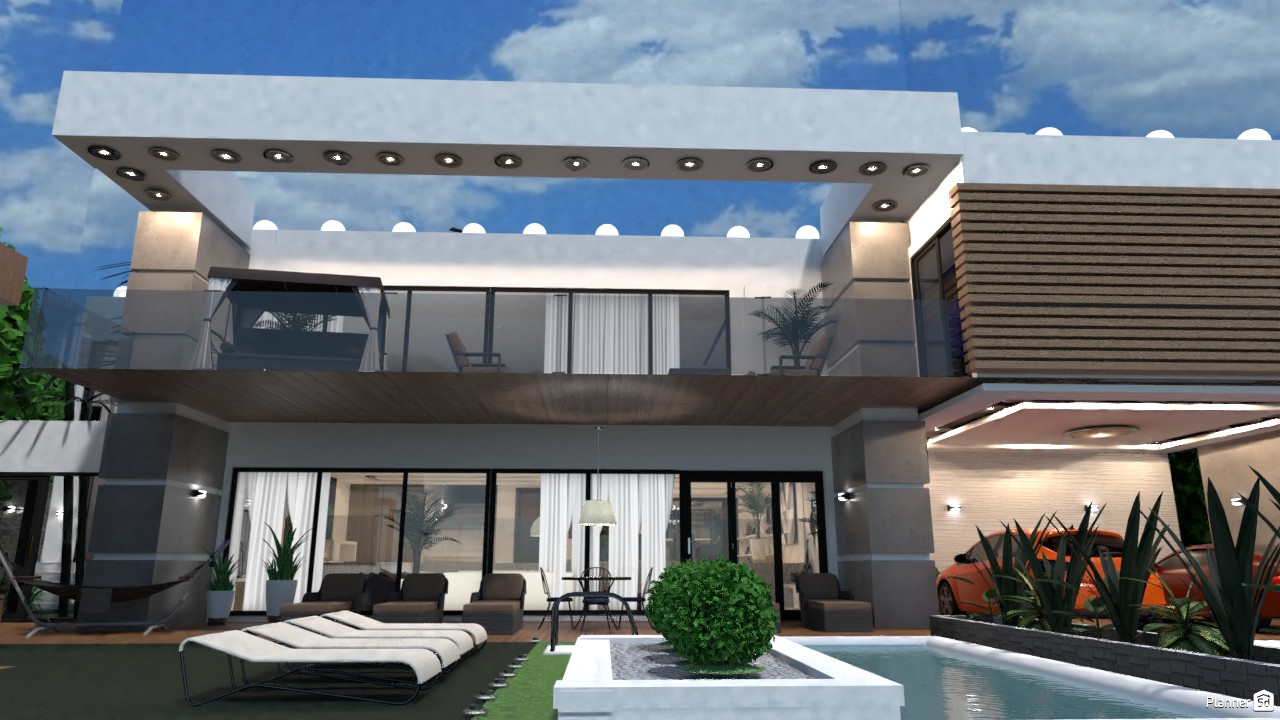
Fancy Mansion #3278196 by MG
Apartment House Terrace Furniture Decor DIY Bathroom Bedroom Living Room Garage Kitchen Outdoor Kids Room Office Lighting Renovation Landscape Household Cafe Dining Room Architecture Storage Studio Entryway
1442

Fancy Mansion

By MG 2020-04-04 00:00:27

Related Ideas

photos house furniture decor bedroom lighting ideas photos kitchen ideas photos house ideas
Create My Own Design

Description

A stunning modern house exterior design featuring a luxurious two-story facade with clean lines, dramatic cantilevered architecture, and elegant outdoor lighting. This contemporary villa showcases a spacious upper balcony with glass railings, a wood-accented soffit, and large floor-to-ceiling windows that create a seamless connection between indoor and outdoor living. On the ground level, the home opens to a stylish patio furnished with lounge seating and relaxation areas, perfect for entertaining or enjoying a peaceful evening outdoors. In the foreground, a sleek rectangular water feature with a central planter enhances the resort-like atmosphere, while the landscaped borders and sculptural plants add texture and curb appeal. The covered carport on the right shelters a bold orange car, emphasizing the upscale, functional layout of the property. Horizontal wood-style cladding, soft wall sconces, and expansive glass doors further elevate the minimalist aesthetic. Overall, this Planner 5D render captures the essence of luxury contemporary house design, blending modern materials, outdoor comfort, and sophisticated architectural details.
Show moreless
Add to favorites
+ 124

Designer’s notes

mansion with several bedrooms (including space for the leisure of employees), swimming pool, gym, gourmet area, sauna,spar, private nightclub, sports court and kids space playroom. The development's differential is the helipad located above the residence. +++++++++++--+++--++-----+++++++++++++ Mansão com vários quartos (incluindo espaço para o lazer dos funcionários), piscina, academia, área gourmet, sauna, spar , boate privativa, quadra poliesportiva e espaço infantil. O diferencial do empreendimento é o heliponto localizado acima da residência.

Comments (6)

lea cann
i am dying to live in that house please please can i have it!!!
2023-06-13 04:48:15

yoboipig
no
2020-05-17 19:00:47

User 10285772
is it for sell. can i buy it.
2020-04-25 18:37:24
User 10285772
I like the house you got there i would live in it.
2020-04-25 18:36:50

MG
Eu usei a piscina retangular e utilizei os cubos mágicos sobre uma das bordas das piscinas até o meio aproximadamente.
2020-04-18 23:22:49

Edgar Lozano Trillo
me gustaria poder utilizar esa piscina sabrias decirme como puedo hacerlo ?
2020-04-15 00:37:19

Show moreless comments
  • Tentang Kami
  • Harga
  • Kartu Hadiah
  • Ruang Berita
  • Dewan Desain
  • Pusat Hukum
  • Program Mitra
  • Karier
  • Pusat Bantuan
  • Testimoni
  • Kontak
  • Perencana Taman 3D
  • Denah Gym
  • Perangkat Lunak Desain Lanskap
  • Perangkat Lunak Desain Rumah
  • Perencana Kamar Mandi
  • Perencana Ruangan
  • Perencana Dapur
  • Desain Kantor
  • Perangkat Lunak Denah Lantai
  • Pembuat Denah Lantai
  • Web
  • iOS
  • Android
  • macOS
  • Windows
  • visionOS
  • Pembuat Ruangan Otomatis
  • Pengenalan Denah AI
  • Fitur Proyeksi Interior 3D Berbasis AR
  • Penataan Furnitur Otomatis
  • Solusi Perusahaan
  • Konfigurator Produk
  • Solusi untuk Sekolah
  • Estimator Perbaikan Rumah
  • Biaya Renovasi dan Perbaikan Rumah
  • Denah Rumah
  • Layanan Desain Interior Online
  • Blog
  • Sekolah Desain Interior
  • Kontes Desain Interior
  • Galeri Denah Lantai
  • Galeri Render 3D
  • Mood Board
  • Toko Furnitur
  • Kebijakan Privasi
  • Persyaratan Layanan
Planner 5D ® © 2011—2026
Planner5D UAB, A. Goštauto St. 12A, Vilnius 01108, Lithuania
Follow:
Apps:
This site is protected by reCAPTCHA and the Google Privacy Policy and Terms of Service apply.

Peringatan
Masukkan nama Anda
Masukkan nama Anda

Pusat Bantuan

Membatalkan
Kami hanya dapat menawarkan satu uji coba gratis per orang

Anda sebelumnya mendaftar dengan email berikut:

    Kami menghargai antusiasme Anda terhadap produk kami, sehingga kami menawarkan Anda 50% off tahun pertama Anda.