





Produk
Produk
Produk Perangkat lunak desain interior Planner 5D Pro Alat desain interior berbasis AI Mood Boards 360 Walkthrough Konverter denah lantai AI Sewa seorang desainer
Platform iOS Android Win10 Apple Vision Pro Macos VisionOS
Kasus penggunaan
Kasus penggunaan
Rumah Desain rumah Renovasi Rumah
Denah Lantai Pembuat Denah Lantai Denah Lantai 2D Desain Interior AI
Dapur Perencana Dapur
Ruang Perencana ruangan
Ruang luar Desain Lanskap
Arsitektur Cetak Biru
Kantor Desain Kantor Lihat semua solusi
Sumber daya
Sumber daya
Mempelajari Sekolah desain interior online Blog desain interior Persaingan desain interior Pusat bantuan
Mengeksplorasi Sewa seorang desainer interior Galeri denah lantai Toko furnitur Estimator Perbaikan Rumah
Untuk Perusahaan
Untuk Perusahaan
Solusi perusahaan Solusi untuk sekolah Program Kemitraan
Harga
Language
Language
Bahasa Indonesia
Download Planner 5D App Get started with the app to boost your experience and unlock all the mobile features
Bahasa Indonesia
Cocina y comedor.. #3304308 by Hall Pat
Apartment House Terrace Furniture Decor DIY Bathroom Bedroom Living Room Garage Kitchen Outdoor Kids Room Office Lighting Renovation Landscape Household Cafe Dining Room Architecture Storage Studio Entryway
435

Cocina y comedor..

By Hall Pat 2021-03-11 00:08:07

Related Ideas

photos house furniture decor bedroom lighting ideas photos kitchen ideas photos house ideas
Create My Own Design

Description

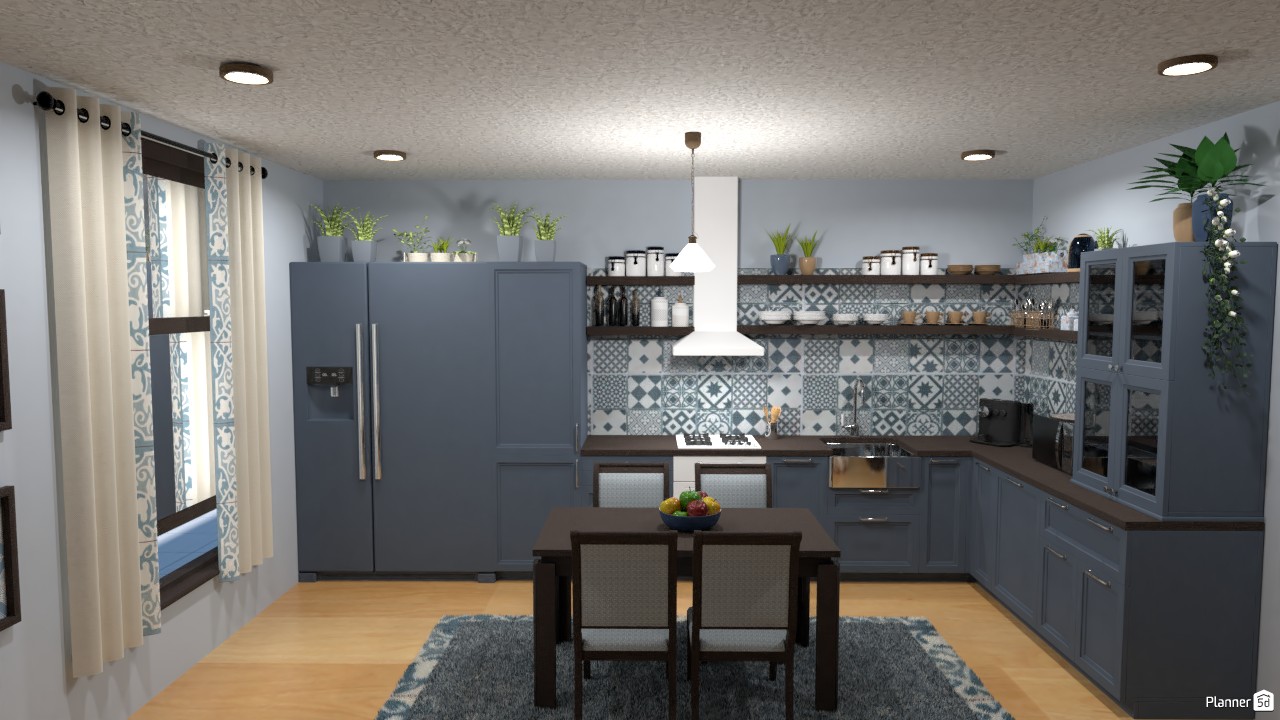
A cozy modern farmhouse kitchen design with soft blue shaker cabinets, warm wood countertops, and a patterned tile backsplash that creates a stylish focal point. This Planner 5D interior render features an L-shaped kitchen layout with open wooden shelves, a white range hood, and a large double-door refrigerator for a practical yet elegant setup. Natural light flows in through tall windows dressed with patterned curtains, brightening the light gray walls and wood flooring. At the center of the space, a compact dark wood dining table with upholstered chairs adds a welcoming eat-in kitchen feel, while a textured blue area rug enhances comfort and color harmony. Decorative plants placed above the cabinets and on shelves bring freshness and a lived-in touch, complementing the serene palette of blue, white, and natural wood. Glass-front upper cabinets, neatly arranged dishes, and countertop appliances complete the functional design. This kitchen interior is ideal inspiration for anyone looking for blue kitchen ideas, small dining area concepts, farmhouse kitchen decor, or modern rustic kitchen design in Planner 5D.
Show moreless
Add to favorites
+ 64

Designer’s notes

Cocina con comedor en tonos azules y madera.

Comments (4)
Hall Pat
Muchas gracias Laura, aquí en México simplemente se llama salpicadero, me alegra que te guste. Por lo regular no uso ese tipo de azulejo, pero me gustó cómo se veía este x)
2021-03-12 16:41:30

Laura
Necesito esta cocina *o*. Me encanta absolutamente todo. Los colores son preciosos, y la cocina muy espaciosa. Me encantan todas esas plantas, y la forma en la que has integrado la nevera utilizando el mismo color de los armarios. La alfombra es preciosa, y la mesa perfecta para comer en familia o con amigos. Me encanta cómo contrasta la madera oscura de la mesa con la encimara y las baldas. El salpicadero de azulejos hidráulicos (aquí se llaman así, no se como se llaman en Mexico), es simplemente perfecto, y nada encajaría mejor ahí.
2021-03-12 08:46:46
Hall Pat
Muchas gracias Rita, que bueno que le gustará :)
2021-03-11 21:12:16

Rita
¡Vaya, es fantástico! Amo los colores y los azulejos.
2021-03-11 20:58:43

Show moreless comments
  • Tentang Kami
  • Harga
  • Kartu Hadiah
  • Ruang Berita
  • Dewan Desain
  • Pusat Hukum
  • Program Mitra
  • Karier
  • Pusat Bantuan
  • Testimoni
  • Kontak
  • Perencana Taman 3D
  • Denah Gym
  • Perangkat Lunak Desain Lanskap
  • Perangkat Lunak Desain Rumah
  • Perencana Kamar Mandi
  • Perencana Ruangan
  • Perencana Dapur
  • Desain Kantor
  • Perangkat Lunak Denah Lantai
  • Pembuat Denah Lantai
  • Web
  • iOS
  • Android
  • macOS
  • Windows
  • visionOS
  • Pembuat Ruangan Otomatis
  • Pengenalan Denah AI
  • Fitur Proyeksi Interior 3D Berbasis AR
  • Penataan Furnitur Otomatis
  • Solusi Perusahaan
  • Konfigurator Produk
  • Solusi untuk Sekolah
  • Estimator Perbaikan Rumah
  • Biaya Renovasi dan Perbaikan Rumah
  • Denah Rumah
  • Layanan Desain Interior Online
  • Blog
  • Sekolah Desain Interior
  • Kontes Desain Interior
  • Galeri Denah Lantai
  • Galeri Render 3D
  • Mood Board
  • Toko Furnitur
  • Kebijakan Privasi
  • Persyaratan Layanan
Planner 5D ® © 2011—2026
Planner5D UAB, A. Goštauto St. 12A, Vilnius 01108, Lithuania
Follow:
Apps:
This site is protected by reCAPTCHA and the Google Privacy Policy and Terms of Service apply.

Peringatan
Masukkan nama Anda
Masukkan nama Anda

Pusat Bantuan

Membatalkan
Kami hanya dapat menawarkan satu uji coba gratis per orang

Anda sebelumnya mendaftar dengan email berikut:

    Kami menghargai antusiasme Anda terhadap produk kami, sehingga kami menawarkan Anda 50% off tahun pertama Anda.