


Produk
Produk
Produk Perangkat lunak desain interior Planner 5D Pro Alat desain interior berbasis AI Mood Boards 360 Walkthrough Konverter denah lantai AI Sewa seorang desainer
Platform iOS Android Win10 Apple Vision Pro Macos VisionOS
Kasus penggunaan
Kasus penggunaan
Rumah Desain rumah Renovasi Rumah
Denah Lantai Pembuat Denah Lantai Denah Lantai 2D Desain Interior AI
Dapur Perencana Dapur
Ruang Perencana ruangan
Ruang luar Desain Lanskap
Arsitektur Cetak Biru
Kantor Desain Kantor Lihat semua solusi
Sumber daya
Sumber daya
Mempelajari Sekolah desain interior online Blog desain interior Persaingan desain interior Pusat bantuan
Mengeksplorasi Sewa seorang desainer interior Galeri denah lantai Toko furnitur Estimator Perbaikan Rumah
Untuk Perusahaan
Untuk Perusahaan
Solusi perusahaan Solusi untuk sekolah Program Kemitraan
Harga
Language
Language
Bahasa Indonesia
Download Planner 5D App Get started with the app to boost your experience and unlock all the mobile features
Bahasa Indonesia
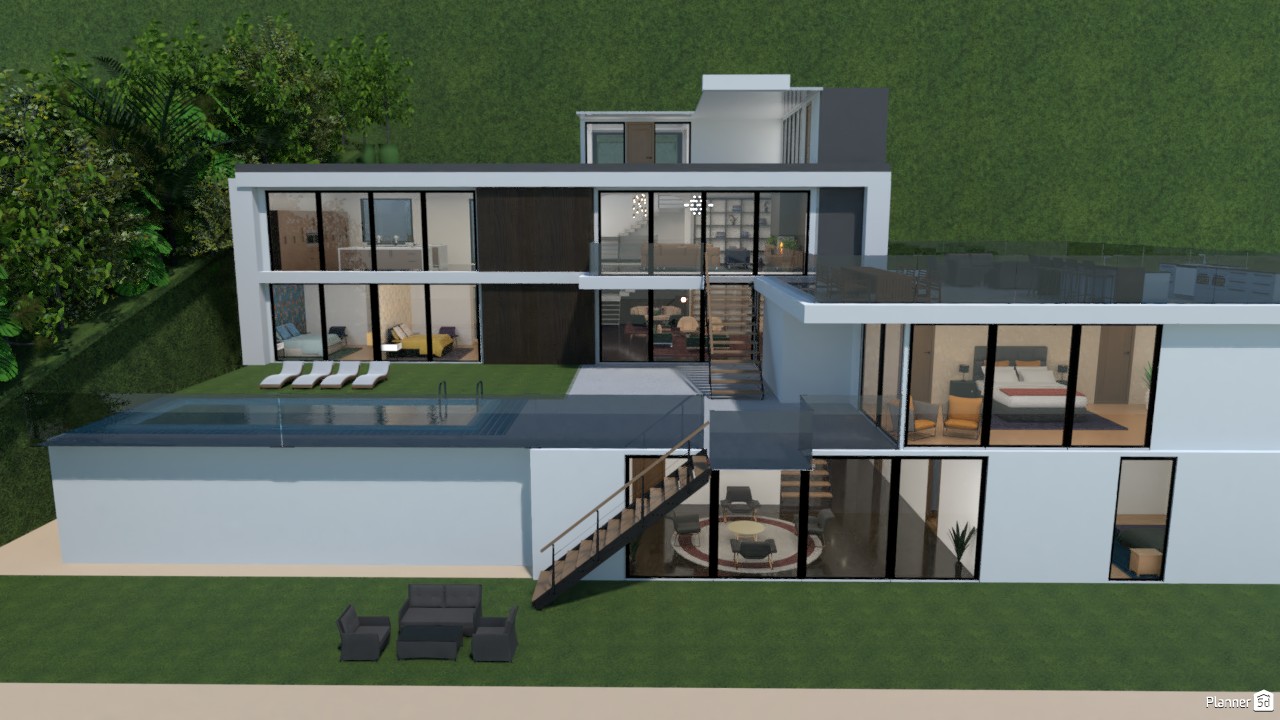
Mansion in Los Angeles #3304128 by Mari Mond
Apartment House Terrace Furniture Decor DIY Bathroom Bedroom Living Room Garage Kitchen Outdoor Kids Room Office Lighting Renovation Landscape Household Cafe Dining Room Architecture Storage Studio Entryway
1266

Mansion in Los Angeles

By Mari Mond 2021-03-09 03:31:52

Related Ideas

photos house furniture decor bedroom lighting ideas photos kitchen ideas photos house ideas
Create My Own Design

Description

A striking modern hillside house design featuring a multi-level layout, clean white volumes, and expansive floor-to-ceiling glass walls. This contemporary luxury home showcases a minimalist exterior with strong horizontal lines, dark accent panels, and open terraces that maximize natural light and panoramic views. The architecture creates a seamless indoor-outdoor connection, making it ideal for modern family living and upscale residential design inspiration. At the center of the exterior, a sleek elevated swimming pool adds a resort-style feel, bordered by a narrow lawn terrace with sun loungers for relaxation. Large glass openings reveal beautifully arranged interior spaces, including bedrooms, lounge areas, and a central staircase that visually connects the different levels of the home. A dramatic exterior staircase leads down to the lower garden, enhancing the layered design and emphasizing the home’s split-level structure. Surrounded by lush greenery, this Planner 5D render highlights key trends in contemporary house design, such as flat roofs, open-plan architecture, terrace living, and minimalist landscaping. The result is an elegant and functional modern villa concept that blends luxury, privacy, and nature in one cohesive exterior composition.
Show moreless
Add to favorites
+ 293

Designer’s notes

That project was made from a video tour of a house for sale on YouTube. This render is just a test, then I'll post the project. Esse projeto foi feito de tour em uma casa à venda no YouTube. Esse render é apenas um teste, vou postar o projeto depois.

Comments (37)

Svetlana Baitchourina
You can look at one of my projects https://www.homestyler.com/projectDetail/5f9720cf8874470936655601
2021-09-09 23:55:55
Svetlana Baitchourina
Good try! But if you want to create something more decent I recommend that you change the software. For example Homestyler or Coohome. Unfortunately Planner5d renders are unwatchable .... Go to my FB page to see what I do with Homestyler https://www.facebook.com/SM-3D-Studio-Interior-Design-182617750501551
2021-09-09 23:35:36
musti
hi
2021-05-19 11:52:42
musti
so could you post it
2021-05-12 06:38:14
musti
no problem that is not done i would love to finish it
2021-05-11 13:06:12
musti
ok
2021-05-11 13:05:16

Mari Mond
:):):)
2021-05-09 14:50:39
Mari Mond
Hi @elise11, daqui a duas semanas eu vou postar
2021-05-09 14:50:27
musti
could you post it
2021-05-09 09:46:45
Mari Mond
Thank you, @Armaan
2021-05-01 14:30:05

Armaan
It looks good, I'll be waiting
2021-04-13 02:06:32
Armaan
Lol!
2021-04-13 02:06:17
Mari Mond
:):):)
2021-04-04 23:33:17
Mari Mond
this project is half done. and far from finished hahaha. I'm tired of him already.
2021-04-04 23:33:05
Armaan
Hi, can u publish the project, sorry for asking again.
2021-04-02 01:53:29
Mari Mond
Yees @Delight! Hahaha. love Enes Yilmazer's videos. this project belongs to his channel. :):):)
2021-03-31 12:41:17

Ady
je to nádherné
2021-03-30 11:59:05

Delight
This mansion is beautiful. Are you also watching Enes Yilmazer's tour video?
2021-03-29 05:55:08
Serena Rusk
WOW it must have taken like 1 million hours to make that
2021-03-25 22:29:07
Armaan
can you let me know when you post it?
2021-03-22 01:59:47
Armaan
Great, I cant wait to see it!
2021-03-22 01:09:47
Mari Mond
I’m short of time, but I’m doing it. hahahahah i will post!
2021-03-21 23:57:24
Armaan
When will you post it?
2021-03-21 18:08:39
Mari Mond
Thanks for asking!
2021-03-17 11:18:08
Mari Mond
@Mg On the third floor I made a room with a double height and connected the dots to form a wall. I could have used the block, but I needed to install windows, so I did it!
2021-03-17 11:17:45
Mari Mond
:) :) :)
2021-03-17 11:14:02
Mari Mond
thanks for all the comments!
2021-03-17 11:13:48

Natalie
Wow this looks so good!
2021-03-16 15:49:12

WINNER
this home look AMAZING!
2021-03-16 14:13:46

MG
how did you manage to make 4 floors?
2021-03-13 15:48:02

Иван Тарасов
СУПЕР
2021-03-13 05:25:39

Violet
this is really nice. esto esta bien lindo
2021-03-13 03:08:41
Mari Mond
2021-03-10 16:13:01
Mari Mond
Thank you!
2021-03-10 16:12:52

girl power
this house is so good i love it
2021-03-10 14:47:17
Mari Mond
Thank you!
2021-03-10 12:13:17
ella!
nice
2021-03-10 05:04:58

Show moreless comments
  • Tentang Kami
  • Harga
  • Kartu Hadiah
  • Ruang Berita
  • Dewan Desain
  • Pusat Hukum
  • Program Mitra
  • Karier
  • Pusat Bantuan
  • Testimoni
  • Kontak
  • Perencana Taman 3D
  • Denah Gym
  • Perangkat Lunak Desain Lanskap
  • Perangkat Lunak Desain Rumah
  • Perencana Kamar Mandi
  • Perencana Ruangan
  • Perencana Dapur
  • Desain Kantor
  • Perangkat Lunak Denah Lantai
  • Pembuat Denah Lantai
  • Web
  • iOS
  • Android
  • macOS
  • Windows
  • visionOS
  • Pembuat Ruangan Otomatis
  • Pengenalan Denah AI
  • Fitur Proyeksi Interior 3D Berbasis AR
  • Penataan Furnitur Otomatis
  • Solusi Perusahaan
  • Konfigurator Produk
  • Solusi untuk Sekolah
  • Estimator Perbaikan Rumah
  • Biaya Renovasi dan Perbaikan Rumah
  • Denah Rumah
  • Layanan Desain Interior Online
  • Blog
  • Sekolah Desain Interior
  • Kontes Desain Interior
  • Galeri Denah Lantai
  • Galeri Render 3D
  • Mood Board
  • Toko Furnitur
  • Kebijakan Privasi
  • Persyaratan Layanan
Planner 5D ® © 2011—2026
Planner5D UAB, A. Goštauto St. 12A, Vilnius 01108, Lithuania
Follow:
Apps:
This site is protected by reCAPTCHA and the Google Privacy Policy and Terms of Service apply.

Peringatan
Masukkan nama Anda
Masukkan nama Anda

Pusat Bantuan

Membatalkan
Kami hanya dapat menawarkan satu uji coba gratis per orang

Anda sebelumnya mendaftar dengan email berikut:

    Kami menghargai antusiasme Anda terhadap produk kami, sehingga kami menawarkan Anda 50% off tahun pertama Anda.