


Produk
Produk
Produk Perangkat lunak desain interior Planner 5D Pro Alat desain interior berbasis AI Mood Boards 360 Walkthrough Konverter denah lantai AI Sewa seorang desainer
Platform iOS Android Win10 Apple Vision Pro Macos VisionOS
Kasus penggunaan
Kasus penggunaan
Rumah Desain rumah Renovasi Rumah
Denah Lantai Pembuat Denah Lantai Denah Lantai 2D Desain Interior AI
Dapur Perencana Dapur
Ruang Perencana ruangan
Ruang luar Desain Lanskap
Arsitektur Cetak Biru
Kantor Desain Kantor Lihat semua solusi
Sumber daya
Sumber daya
Mempelajari Sekolah desain interior online Blog desain interior Persaingan desain interior Pusat bantuan
Mengeksplorasi Sewa seorang desainer interior Galeri denah lantai Toko furnitur Estimator Perbaikan Rumah
Untuk Perusahaan
Untuk Perusahaan
Solusi perusahaan Solusi untuk sekolah Program Kemitraan
Harga
Language
Language
Bahasa Indonesia
Download Planner 5D App Get started with the app to boost your experience and unlock all the mobile features
Bahasa Indonesia
Casa para pareja. #3303748 by Hall Pat
Apartment House Terrace Furniture Decor DIY Bathroom Bedroom Living Room Garage Kitchen Outdoor Kids Room Office Lighting Renovation Landscape Household Cafe Dining Room Architecture Storage Studio Entryway Favorites
632

Casa para pareja.

By Hall Pat 2021-03-06 00:31:28

Related Ideas

photos house furniture decor bedroom lighting ideas photos kitchen ideas photos house ideas
Create My Own Design

Description

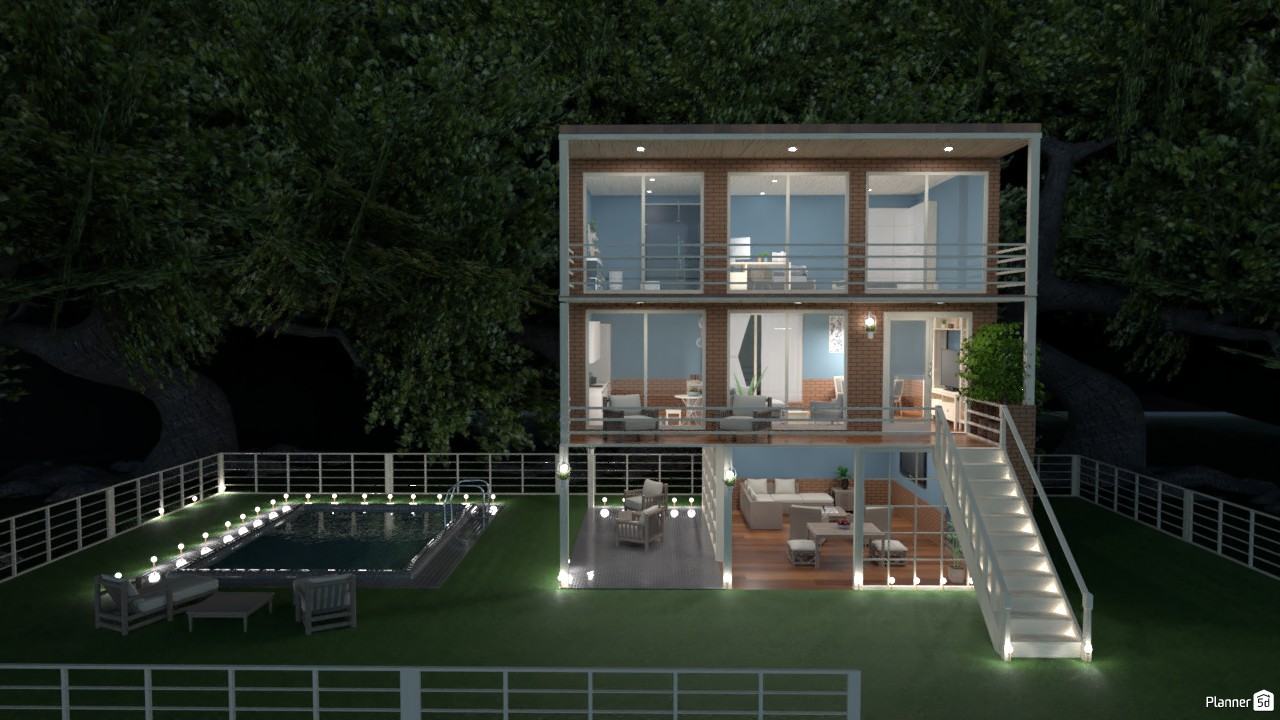
A striking modern forest house exterior at night, this Planner 5D render showcases a three-story contemporary home with expansive floor-to-ceiling glass windows, warm interior lighting, and a clean brick-and-white facade. The elevated structure creates a light, airy appearance while highlighting the home’s open-plan layout across multiple levels. A beautifully illuminated outdoor staircase connects the landscaped lawn to the upper floors, adding both function and dramatic visual appeal. On the left, a sleek rectangular swimming pool is framed by glowing perimeter lights, creating a luxurious resort-style atmosphere ideal for evening relaxation and entertaining. Minimalist outdoor lounge seating beside the pool enhances the inviting backyard design. The home’s modern architecture is defined by straight lines, glass railings, spacious balconies, and transparent walls that reveal stylish living spaces inside. Surrounded by dense trees, the property blends contemporary house design with a peaceful natural setting, making it a perfect example of a modern cabin-inspired retreat or luxury vacation home. This exterior design is ideal for anyone looking for modern house ideas with a pool, multi-level glass architecture, and scenic woodland surroundings. It captures the elegance of contemporary residential design while offering inspiration for sophisticated outdoor lighting, facade styling, and backyard planning.
Show moreless
Add to favorites
+ 88

Designer’s notes

Casa para pareja.

Comments (20)
Hall Pat
Gracias :D
2021-03-25 23:10:17
Serena Rusk
L O V E it
2021-03-25 22:32:14
Hall Pat
Gracias Ray :)
2021-03-09 21:25:34

Ⓡⓐⓨⓛⓔⓝ Ⓑ
ew.. Aiden but Hall nice house
2021-03-09 21:18:39

Aiden Whitaker
you look sexy human if you are a girl or a boy you are a girl you would like to make out with me
2021-03-09 17:27:38
Hall Pat
Gracias :)
2021-03-09 14:19:14

Human
awesome ! i love it !
2021-03-09 06:32:45
Hall Pat
Muchas gracias Miriam :)
2021-03-08 15:33:48

Miriam Sbarufatti
This is awesome. You're really talented!!!
2021-03-08 15:33:04
Hall Pat
Muchas gracias Brielle. Igualmente :)
2021-03-08 04:05:19

Brielle
Thank you for your comment Hall pat. And yes adding plants would have made the room more alive so I do agree with you! Have a wonderful night/day. :)
2021-03-08 04:02:38
Hall Pat
Muchas gracias Brielle ;)
2021-03-08 03:41:16
Brielle
SUGAR HONEY ICE TEA (SH*T) THIS IS AMAZING HALL PAT! I'm speechless! WOW! I cant say anything! WOW Hall this is superb :):):):)
2021-03-08 03:38:24
Hall Pat
Hola Laura, no te preocupes, yo entiendo que estés ocupada o que tengas cosas que hacer. Agradezco mucho el que te tomarás la molestia de comentar mis renders y me alegra que te hayan gustado. Este render es de la primer casa que hice en planner, aún le faltan detalles pero en cuanto la publique correré a decirte x) si no hay problema claro. Por supuesto veré tus renders y no es en absoluto una molestia :)
2021-03-07 14:30:50

Laura
Por cierto, acabo de publicar dos readers, y me gustaría saber tu opinión, si no es ninguna molestia claro :)
2021-03-07 11:52:27
Laura
Hola, ¿que tal?, espero que bien. Siento haber tardado tanto en comentar, pero esta semana también he estado liada (como siempre :) ), pero la semana que viene voy a tener mucho tiempo libre y es probable que publique renders. Hablando de readers, pero mira que preciosidad , me encanta absolutamente todo de esta casa. El exterior es precioso, y me encanta la piscina, con la zona de asientos y todos esos arboles. Me encanta que la fechada de la casa sea tan simétricamente, y todas esas ventanas le aportan muchísima luz. La idea de entrar subiendo por unas escaleras es magnifica, y también hay un acceso por la parte del jardín. Me encanta. Por lo que se puede ver del interior, me encantan esos tonos azules, y el ladrillo que utilizas por fuera, también lo utilizas por dentro . Me encanta. Me muero de ganas de verla entera por dentro :)
2021-03-07 11:51:59
Hall Pat
Muchas gracias Mari :)
2021-03-07 04:58:47

Mari Mond
Que lindo Hall Pat! Perfeito.
2021-03-07 03:11:43
Hall Pat
Muchas gracias Olga :D me alegra que le gustará :)
2021-03-06 15:14:47
Olga
Ещё одна замечательный проект загородного отдыха! Мне нравится идея входа на второй этаж и с улицы! Люблю всё необычное!Бассейн на территории радует!)) Подсветка лестницы и бассейна очень кстати.
2021-03-06 14:14:56

Show moreless comments
  • Tentang Kami
  • Harga
  • Kartu Hadiah
  • Ruang Berita
  • Dewan Desain
  • Pusat Hukum
  • Program Mitra
  • Karier
  • Pusat Bantuan
  • Ulasan
  • Kontak
  • Perencana Taman 3D
  • Perangkat Lunak Desain Lanskap
  • Perangkat Lunak Desain Rumah
  • Perencana Kamar Mandi
  • Perencana Ruangan
  • Perencana Dapur
  • Desain Kantor
  • Perangkat Lunak Denah Lantai
  • Pembuat Denah Lantai
  • Semua aplikasi
  • Web
  • iOS
  • Android
  • macOS
  • Windows
  • visionOS
  • Pembuat Ruangan Otomatis
  • Pengenalan Denah AI
  • Fitur Proyeksi Interior 3D Berbasis AR
  • Penataan Furnitur Otomatis
  • Solusi Perusahaan
  • Konfigurator Produk
  • Solusi untuk Sekolah
  • Estimator Perbaikan Rumah
  • Biaya Renovasi dan Perbaikan Rumah
  • Denah Rumah
  • Layanan Desain Interior Online
  • Blog
  • Sekolah Desain Interior
  • Kontes Desain Interior
  • Galeri Denah Lantai
  • Galeri Render 3D
  • Mood Board
  • Toko Furnitur
  • Kebijakan Privasi
  • Persyaratan Layanan
Planner 5D ® © 2011—2026
Planner5D UAB, A. Goštauto St. 12A, Vilnius 01108, Lithuania
Follow:
Apps:
This site is protected by reCAPTCHA and the Google Privacy Policy and Terms of Service apply.

Peringatan
Masukkan nama Anda
Masukkan nama Anda

Pusat Bantuan

Membatalkan
Kami hanya dapat menawarkan satu uji coba gratis per orang

Anda sebelumnya mendaftar dengan email berikut:

    Kami menghargai antusiasme Anda terhadap produk kami, sehingga kami menawarkan Anda 50% off tahun pertama Anda.