




Produk
Produk
Produk Perangkat lunak desain interior Planner 5D Pro Alat desain interior berbasis AI Mood Boards 360 Walkthrough Konverter denah lantai AI Sewa seorang desainer
Platform iOS Android Win10 Apple Vision Pro Macos VisionOS
Kasus penggunaan
Kasus penggunaan
Rumah Desain rumah Renovasi Rumah
Denah Lantai Pembuat Denah Lantai Denah Lantai 2D Desain Interior AI
Dapur Perencana Dapur
Ruang Perencana ruangan
Ruang luar Desain Lanskap
Arsitektur Cetak Biru
Kantor Desain Kantor Lihat semua solusi
Sumber daya
Sumber daya
Mempelajari Sekolah desain interior online Blog desain interior Persaingan desain interior Pusat bantuan
Mengeksplorasi Sewa seorang desainer interior Galeri denah lantai Toko furnitur Estimator Perbaikan Rumah
Untuk Perusahaan
Untuk Perusahaan
Solusi perusahaan Solusi untuk sekolah Program Kemitraan
Harga
Language
Language
Bahasa Indonesia
Download Planner 5D App Get started with the app to boost your experience and unlock all the mobile features
Bahasa Indonesia
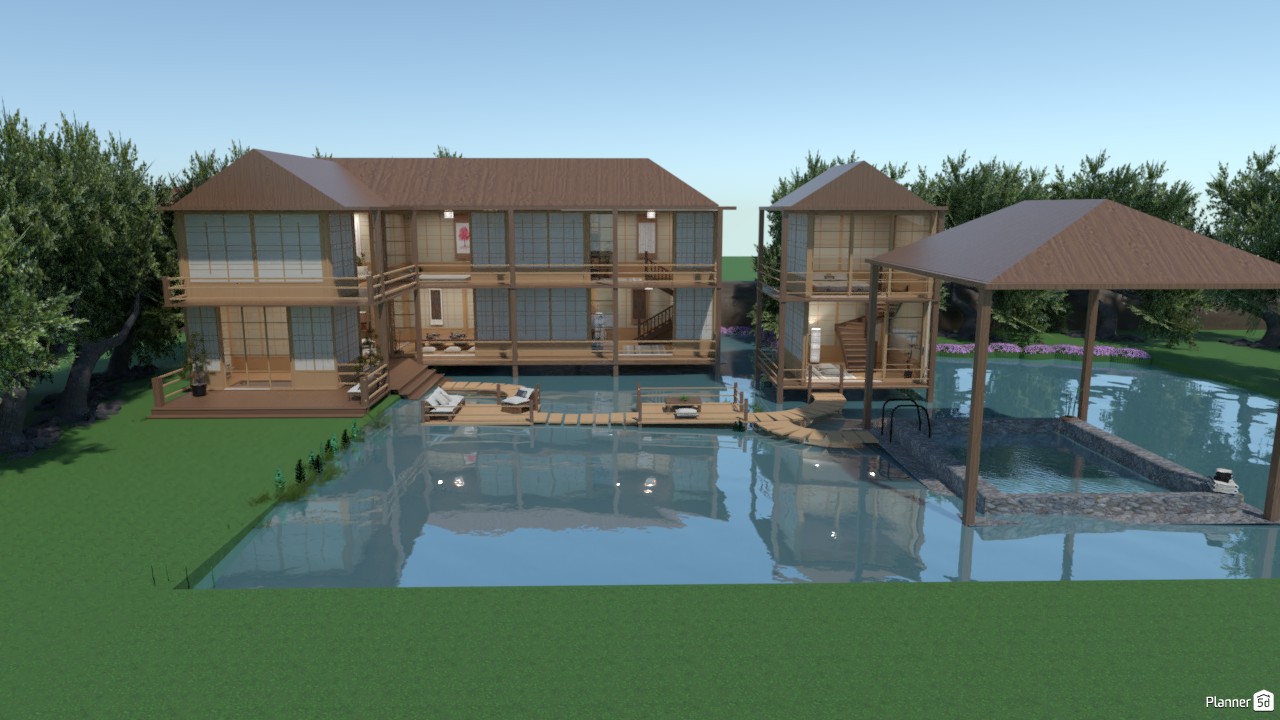
Casa estilo japonés.. #3302408 by Hall Pat
Apartment House Terrace Furniture Decor DIY Bathroom Bedroom Living Room Garage Kitchen Outdoor Kids Room Office Lighting Renovation Landscape Household Cafe Dining Room Architecture Storage Studio Entryway
624

Casa estilo japonés..

By Hall Pat 2021-02-19 19:43:06

Related Ideas

photos house furniture decor bedroom lighting ideas photos kitchen ideas photos house ideas
Create My Own Design

Description

A serene waterfront home design featuring a spacious two-story wooden villa with a resort-style layout beside a calm reflective pond. The exterior showcases warm timber finishes, large floor-to-ceiling windows, wraparound balconies, and elevated walkways that connect the main house to a separate pavilion and covered gazebo. The architecture blends modern rustic and tropical influences, creating an inviting lakeside retreat with strong indoor-outdoor living appeal. At the water’s edge, a private deck with lounge seating extends over the pond, enhancing the peaceful atmosphere and emphasizing relaxation. The detached structure on the right includes additional living space and a sheltered platform above the water, ideal for entertaining, dining, or enjoying the landscape views. Surrounded by lush trees and open greenery, the property feels secluded and immersed in nature. This Planner 5D render highlights key exterior design trends such as natural materials, stilt-inspired construction, expansive glazing, and tranquil water features. Perfect for inspiration, this waterfront villa concept combines luxury, comfort, and scenic outdoor living in a beautiful modern lake house design.
Show moreless
Add to favorites
+ 96

Designer’s notes

Casa sencilla en lago estilo japonés.

Comments (12)

ILIAN GODIZLLA
I ILKE LOVE Casa estilo japonés.. BIG POOL
2021-05-31 09:44:33
Hall Pat
Gracias :)
2021-03-10 17:48:48

User 20512895
hi love your style
2021-03-10 17:46:48
Hall Pat
Te respondí en el proyecto completo Ana :D
2021-03-08 18:49:27
Annabella
Oye, me preguntaba cómo se hace el agua en el suelo. Gracias y amo tu creación.
2021-03-08 18:47:30

yoboy
Dang This house is dope
2021-02-24 18:13:38
Hall Pat
Muchas gracias Miriam x)
2021-02-23 15:28:28

Miriam Sbarufatti
Wow this is fantastic!!! You are really good!! If you'll become an architect I'll let you build my house!! Ahahahha. Keep up the good work! Miriam from Italy :)
2021-02-23 11:19:56
Hall Pat
Gracias Laura, x) la termine ayer creo que solo me faltan detalles por mirar pero en cuanto la publique te aviso, la casita más alejada tiene una decoración sencilla la verdad pero estoy contento de que te guste. :)
2021-02-20 15:30:28

Laura
Por favor, necesito verla entera por dentro O_O. Es absolutamente maravillosa. ME encanta esa piscina con el porche, todo ese exterior tan trabajado, y ese lago co ola pasarela y la zona con asientos. Toda esa zona verde es precisa, con tantos arboles y las flores. Me encantan la escaleras, y siento mucha curiosidad de saber que es esa casita mas alejada. :)
2021-02-20 14:05:02
Hall Pat
Gracias Bri :)
2021-02-19 20:39:45

Fio
hermoso
2021-02-19 20:36:11

Show moreless comments
  • Tentang Kami
  • Harga
  • Kartu Hadiah
  • Ruang Berita
  • Dewan Desain
  • Pusat Hukum
  • Program Mitra
  • Karier
  • Pusat Bantuan
  • Testimoni
  • Kontak
  • Perencana Taman 3D
  • Denah Gym
  • Perangkat Lunak Desain Lanskap
  • Perangkat Lunak Desain Rumah
  • Perencana Kamar Mandi
  • Perencana Ruangan
  • Perencana Dapur
  • Desain Kantor
  • Perangkat Lunak Denah Lantai
  • Pembuat Denah Lantai
  • Web
  • iOS
  • Android
  • macOS
  • Windows
  • visionOS
  • Pembuat Ruangan Otomatis
  • Pengenalan Denah AI
  • Fitur Proyeksi Interior 3D Berbasis AR
  • Penataan Furnitur Otomatis
  • Solusi Perusahaan
  • Konfigurator Produk
  • Solusi untuk Sekolah
  • Estimator Perbaikan Rumah
  • Biaya Renovasi dan Perbaikan Rumah
  • Denah Rumah
  • Layanan Desain Interior Online
  • Blog
  • Sekolah Desain Interior
  • Kontes Desain Interior
  • Galeri Denah Lantai
  • Galeri Render 3D
  • Mood Board
  • Toko Furnitur
  • Kebijakan Privasi
  • Persyaratan Layanan
Planner 5D ® © 2011—2026
Planner5D UAB, A. Goštauto St. 12A, Vilnius 01108, Lithuania
Follow:
Apps:
This site is protected by reCAPTCHA and the Google Privacy Policy and Terms of Service apply.

Peringatan
Masukkan nama Anda
Masukkan nama Anda

Pusat Bantuan

Membatalkan
Kami hanya dapat menawarkan satu uji coba gratis per orang

Anda sebelumnya mendaftar dengan email berikut:

    Kami menghargai antusiasme Anda terhadap produk kami, sehingga kami menawarkan Anda 50% off tahun pertama Anda.