


Produk
Produk
Produk Perangkat lunak desain interior Planner 5D Pro Alat desain interior berbasis AI Mood Boards 360 Walkthrough Konverter denah lantai AI Sewa seorang desainer
Platform iOS Android Win10 Apple Vision Pro Macos VisionOS
Kasus penggunaan
Kasus penggunaan
Rumah Desain rumah Renovasi Rumah
Denah Lantai Pembuat Denah Lantai Denah Lantai 2D Desain Interior AI
Dapur Perencana Dapur
Ruang Perencana ruangan
Ruang luar Desain Lanskap
Arsitektur Cetak Biru
Kantor Desain Kantor Lihat semua solusi
Sumber daya
Sumber daya
Mempelajari Sekolah desain interior online Blog desain interior Persaingan desain interior Pusat bantuan
Mengeksplorasi Sewa seorang desainer interior Galeri denah lantai Toko furnitur Estimator Perbaikan Rumah
Untuk Perusahaan
Untuk Perusahaan
Solusi perusahaan Solusi untuk sekolah Program Kemitraan
Harga
Language
Language
Bahasa Indonesia
Download Planner 5D App Get started with the app to boost your experience and unlock all the mobile features
Bahasa Indonesia
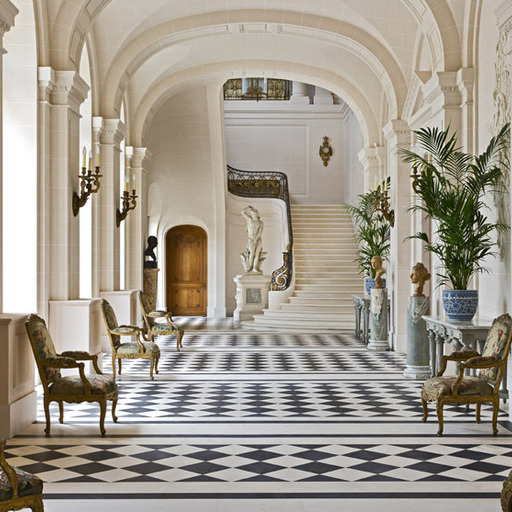
Parisian Apartment 1 #3283520 by DesignKing
Apartment House Terrace Furniture Decor DIY Bathroom Bedroom Living Room Garage Kitchen Outdoor Kids Room Office Lighting Renovation Landscape Household Cafe Dining Room Architecture Storage Studio Entryway
387

Parisian Apartment 1

By DesignKing 2020-07-08 16:06:29

Related Ideas

photos house furniture decor bedroom lighting ideas photos kitchen ideas photos house ideas
Create My Own Design

Description

A luxurious neoclassical living room design that blends timeless elegance with refined architectural detail. This Planner 5D interior render features soft pastel blue walls with ornate white wall moldings, a decorative coffered ceiling, and a grand gold chandelier that creates a sophisticated focal point. At the center of the room, a carved marble fireplace with a large gilded mirror adds warmth and classic charm, while matching upholstered armchairs, a curved sofa, and an elegant chaise lounge form a formal seating area around a coffee table. The rich dark blue area rug contrasts beautifully with the warm herringbone wood flooring, enhancing the upscale atmosphere. Built-in bookshelves bring both function and style, and the tall double doors with intricate gold detailing reinforce the room’s palace-inspired aesthetic. Soft lighting from table lamps and wall illumination highlights the decorative reliefs and premium finishes throughout the space. This classic luxury living room is perfect inspiration for anyone exploring neoclassical interior design, elegant sitting room decor, ornate ceiling ideas, marble fireplace styling, and sophisticated traditional home interiors in Planner 5D.
Show moreless
Add to favorites
+ 50

Designer’s notes

My take on an over-the-top Parisian apartment. I wanted to experiment with a few things to see if I could pull them off. 1) Creating a coffered ceiling using an uploaded texture. 2) I wanted to use uploaded photos to create the illusion of a room and/or architectural element (in this case, gilded antique French doors, a kitchen, library shelves, a hallway, and an antique Victorian fireplace facade) as well as a city scene outside a window (Eiffel Tower) 3) I wanted to create a balcony through the window using a cube and enlarged flower vases as the balustrade, and 4) I wanted to continue exploring creating molding using frames and mirrors.

Comments (4)
Mrs AKA
OMG how lovely you designs
2021-01-06 16:20:25

Owen Wilkins
thats a mazza mush
2020-10-09 11:14:17
DesignKing
Merci!
2020-08-07 05:17:32

User 4876363
Absolutely divine. Très chic!
2020-08-05 03:48:18

Show moreless comments
  • Tentang Kami
  • Harga
  • Kartu Hadiah
  • Ruang Berita
  • Dewan Desain
  • Pusat Hukum
  • Program Mitra
  • Karier
  • Pusat Bantuan
  • Testimoni
  • Kontak
  • Perencana Taman 3D
  • Denah Gym
  • Perangkat Lunak Desain Lanskap
  • Perangkat Lunak Desain Rumah
  • Perencana Kamar Mandi
  • Perencana Ruangan
  • Perencana Dapur
  • Desain Kantor
  • Perangkat Lunak Denah Lantai
  • Pembuat Denah Lantai
  • Web
  • iOS
  • Android
  • macOS
  • Windows
  • visionOS
  • Pembuat Ruangan Otomatis
  • Pengenalan Denah AI
  • Fitur Proyeksi Interior 3D Berbasis AR
  • Penataan Furnitur Otomatis
  • Solusi Perusahaan
  • Konfigurator Produk
  • Solusi untuk Sekolah
  • Estimator Perbaikan Rumah
  • Biaya Renovasi dan Perbaikan Rumah
  • Denah Rumah
  • Layanan Desain Interior Online
  • Blog
  • Sekolah Desain Interior
  • Kontes Desain Interior
  • Galeri Denah Lantai
  • Galeri Render 3D
  • Mood Board
  • Toko Furnitur
  • Kebijakan Privasi
  • Persyaratan Layanan
Planner 5D ® © 2011—2026
Planner5D UAB, A. Goštauto St. 12A, Vilnius 01108, Lithuania
Follow:
Apps:
This site is protected by reCAPTCHA and the Google Privacy Policy and Terms of Service apply.

Peringatan
Masukkan nama Anda
Masukkan nama Anda

Pusat Bantuan

Membatalkan
Kami hanya dapat menawarkan satu uji coba gratis per orang

Anda sebelumnya mendaftar dengan email berikut:

    Kami menghargai antusiasme Anda terhadap produk kami, sehingga kami menawarkan Anda 50% off tahun pertama Anda.