Produk
Produk
Produk Perangkat lunak desain interior Planner 5D Pro Alat desain interior berbasis AI Mood Boards 360 Walkthrough Konverter denah lantai AI Sewa seorang desainer
Platform iOS Android Win10 Apple Vision Pro Macos VisionOS
Kasus penggunaan
Kasus penggunaan
Rumah Desain rumah Renovasi Rumah
Denah Lantai Pembuat Denah Lantai Denah Lantai 2D Desain Interior AI
Dapur Perencana Dapur
Ruang Perencana ruangan
Ruang luar Desain Lanskap
Arsitektur Cetak Biru
Kantor Desain Kantor Lihat semua solusi
Sumber daya
Sumber daya
Mempelajari Sekolah desain interior online Blog desain interior Persaingan desain interior Pusat bantuan
Mengeksplorasi Sewa seorang desainer interior Galeri denah lantai Toko furnitur Estimator Perbaikan Rumah
Perusahaan
Perusahaan
Solusi perusahaan Konfigurator produk 3D Solusi untuk sekolah Program mitra Integrasi API Pemindaian properti
Harga
Language
Language
Bahasa Indonesia
Download Planner 5D App Get started with the app to boost your experience and unlock all the mobile features
Bahasa Indonesia
Taupe house design #3295544 by
Apartemen Rumah Teras Furnitur Dekorasi DIY Kamar Mandi Kamar Tidur Ruang Tamu Garasi Dapur Luar ruang Kamar Anak Kantor Pencahayaan Renovasi Lanskap Rumah Tangga Kafe Ruang Makan Arsitektur Penyimpanan Studio Area Masuk Favorit
725

Taupe house design

2020-12-11 13:02:05

Related Ideas

photos rumah furnitur dekorasi kamar tidur pencahayaan ideas photos dapur ideas photos rumah ideas
Create My Own Design

Description

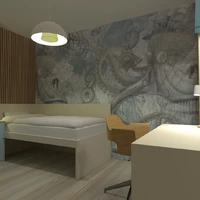
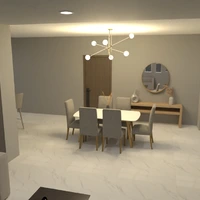
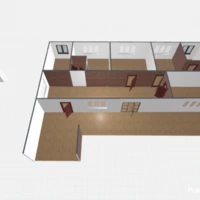
A bold contemporary villa exterior rendered in Planner 5D, featuring a multi-level house design with dramatic modern details and luxury outdoor amenities. The home combines clean white facades, large glass walls, and dark accent panels to create a sleek architectural look. One of the standout features is the rooftop terrace, styled like a private sky deck with a helicopter landing area, glass-enclosed lounge space, and decorative railing that gives the property a futuristic, high-end feel. The backyard layout includes a narrow rectangular swimming pool, artificial grass lawn, sun loungers, and a shaded outdoor pavilion that enhances the home’s resort-style atmosphere. A second-floor balcony and expansive windows strengthen the indoor-outdoor connection, while the fenced perimeter adds privacy and structure to the modern landscape design. The upper-level glass room with pendant lighting suggests an elegant entertaining area or dining space with panoramic views. This luxury house concept is ideal for anyone searching for modern villa exterior ideas, rooftop terrace inspiration, backyard pool design, and futuristic home architecture. The render highlights how Planner 5D can be used to visualize unique dream homes with premium features, contemporary landscaping, and creative outdoor living spaces.
Show moreless
Add to favorites
+ 37

Designer’s notes

Taupe house design

Comments (9)

Keki
How........?
2020-12-31 15:45:56

User 18188801
wow so beautiful
2020-12-22 03:24:07
Tigger
wow.....
2020-12-20 19:44:21

Espen
amazing
2020-12-16 20:01:56

Sunrise Israel
wow! nice!
2020-12-15 14:55:21

tEmMiE
Well Done!
2020-12-15 01:10:14
youmomma
So cool and nice!
2020-12-14 19:06:15

Phoebe
So cool!!!
2020-12-14 17:44:37
Nikolas
Woww! Awesome roof with helicopter!!
2020-12-11 20:03:57

Show moreless comments
  • Tentang Kami
  • Harga
  • Kartu Hadiah
  • Ruang Berita
  • Dewan Desain
  • Pusat Hukum
  • Program Mitra
  • Karier
  • Pusat Bantuan
  • Ulasan
  • Kontak
  • Perencana Taman 3D
  • Perangkat Lunak Desain Lanskap
  • Perangkat Lunak Desain Rumah
  • Perencana Kamar Mandi
  • Perencana Ruangan
  • Perencana Dapur
  • Desain Kantor
  • Perangkat Lunak Denah Lantai
  • Pembuat Denah Lantai
  • Semua aplikasi
  • Web
  • iOS
  • Android
  • macOS
  • Windows
  • visionOS
  • Pembuat Ruangan Otomatis
  • Pengenalan Denah AI
  • Fitur Proyeksi Interior 3D Berbasis AR
  • Penataan Furnitur Otomatis
  • Solusi Perusahaan
  • Konfigurator Produk
  • Solusi untuk Sekolah
  • Estimator Perbaikan Rumah
  • Biaya Renovasi dan Perbaikan Rumah
  • Denah Rumah
  • Layanan Desain Interior Online
  • Blog
  • Sekolah Desain Interior
  • Kontes Desain Interior
  • Galeri Denah Lantai
  • Galeri Render 3D
  • Mood Board
  • Toko Furnitur
  • Kebijakan Privasi
  • Persyaratan Layanan
Planner 5D ® © 2011—2026
Planner5D UAB, A. Goštauto St. 12A, Vilnius 01108, Lithuania
Follow:
Apps:
This site is protected by reCAPTCHA and the Google Privacy Policy and Terms of Service apply.

Peringatan
Masukkan nama Anda
Masukkan nama Anda

Pusat Bantuan

Membatalkan
Kami hanya dapat menawarkan satu uji coba gratis per orang

Anda sebelumnya mendaftar dengan email berikut:

    Kami menghargai antusiasme Anda terhadap produk kami, sehingga kami menawarkan Anda 50% off tahun pertama Anda.