


Produk
Produk
Produk Perangkat lunak desain interior Planner 5D Pro Alat desain interior berbasis AI Mood Boards 360 Walkthrough Konverter denah lantai AI Sewa seorang desainer
Platform iOS Android Win10 Apple Vision Pro Macos VisionOS
Kasus penggunaan
Kasus penggunaan
Rumah Desain rumah Renovasi Rumah
Denah Lantai Pembuat Denah Lantai Denah Lantai 2D Desain Interior AI
Dapur Perencana Dapur
Ruang Perencana ruangan
Ruang luar Desain Lanskap
Arsitektur Cetak Biru
Kantor Desain Kantor Lihat semua solusi
Sumber daya
Sumber daya
Mempelajari Sekolah desain interior online Blog desain interior Persaingan desain interior Pusat bantuan
Mengeksplorasi Sewa seorang desainer interior Galeri denah lantai Toko furnitur Estimator Perbaikan Rumah
Untuk Perusahaan
Untuk Perusahaan
Solusi perusahaan Solusi untuk sekolah Program Kemitraan
Harga
Language
Language
Bahasa Indonesia
Download Planner 5D App Get started with the app to boost your experience and unlock all the mobile features
Bahasa Indonesia
Moutain House Christmas Edition #3294116 by Maison Maeck
Apartment House Terrace Furniture Decor DIY Bathroom Bedroom Living Room Garage Kitchen Outdoor Kids Room Office Lighting Renovation Landscape Household Cafe Dining Room Architecture Storage Studio Entryway
443

Moutain House Christmas Edition

By Maison Maeck 2020-11-26 23:10:03

Related Ideas

photos house furniture decor bedroom lighting ideas photos kitchen ideas photos house ideas
Create My Own Design

Description

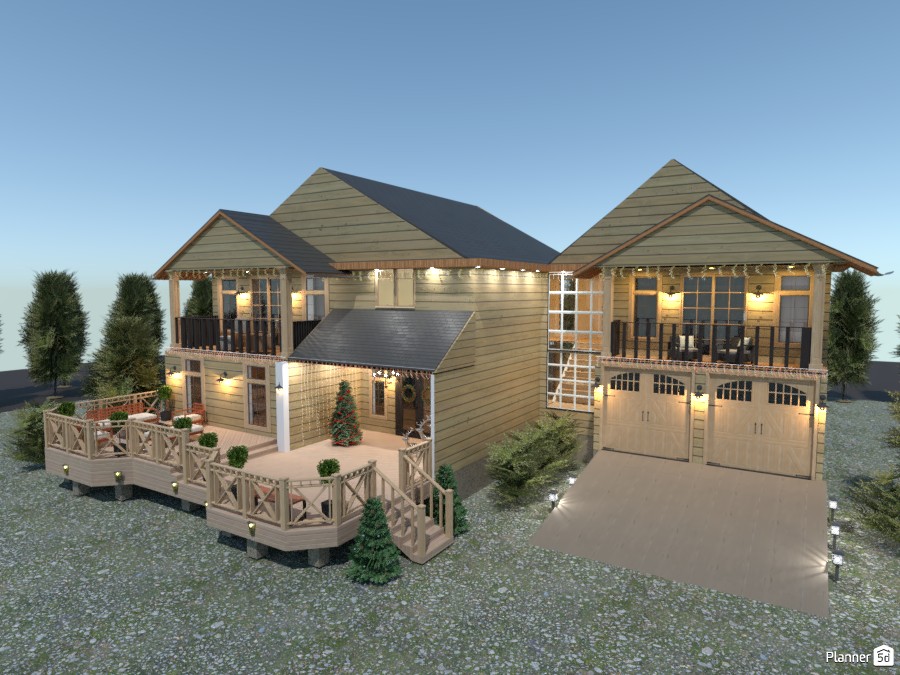
A charming rustic house exterior design featuring a spacious two-story layout with warm wood siding, multiple gabled roofs, and inviting outdoor living areas. This beautifully rendered Planner 5D home combines traditional cabin-inspired architecture with modern functionality, creating a welcoming family residence with timeless curb appeal. The front facade highlights a large raised deck and porch with decorative wooden railings, outdoor seating, and soft ambient lighting that enhances the cozy atmosphere. On the upper level, two covered balconies add character and provide additional space for relaxing while enjoying the view. A dramatic vertical glass section near the center of the home brings in natural light and adds a contemporary touch to the classic exterior. To the right, a spacious double garage with stylish carriage-style doors connects seamlessly to the main structure, offering convenience and practical storage. The sloped driveway, exterior wall sconces, and neatly arranged shrubs and evergreens complete the landscaped setting, making the home feel polished and elegant. This exterior visualization is perfect inspiration for anyone looking for rustic house design ideas, cabin-style home exteriors, large family house plans, or cozy countryside architecture created in Planner 5D.
Show moreless
Add to favorites
+ 69

Designer’s notes

...

Comments (6)

M_1234
AMAZING JOB !!!!!!!!!!!!!!!!!
2022-05-29 14:46:28

Fio
Increíble publicala
2021-01-21 19:39:37

Arin
Hey M SECK you did a great job to build this amazing
2020-12-11 03:11:27
J IS AWESOME
.
2020-12-01 17:01:46

Maison Maeck
Thanks :)
2020-11-28 14:17:39

Gen
this is amazing!
2020-11-27 23:22:44

Show moreless comments
  • Tentang Kami
  • Harga
  • Kartu Hadiah
  • Ruang Berita
  • Dewan Desain
  • Pusat Hukum
  • Program Mitra
  • Karier
  • Pusat Bantuan
  • Testimoni
  • Kontak
  • Perencana Taman 3D
  • Denah Gym
  • Perangkat Lunak Desain Lanskap
  • Perangkat Lunak Desain Rumah
  • Perencana Kamar Mandi
  • Perencana Ruangan
  • Perencana Dapur
  • Desain Kantor
  • Perangkat Lunak Denah Lantai
  • Pembuat Denah Lantai
  • Web
  • iOS
  • Android
  • macOS
  • Windows
  • visionOS
  • Pembuat Ruangan Otomatis
  • Pengenalan Denah AI
  • Fitur Proyeksi Interior 3D Berbasis AR
  • Penataan Furnitur Otomatis
  • Solusi Perusahaan
  • Konfigurator Produk
  • Solusi untuk Sekolah
  • Estimator Perbaikan Rumah
  • Biaya Renovasi dan Perbaikan Rumah
  • Denah Rumah
  • Layanan Desain Interior Online
  • Blog
  • Sekolah Desain Interior
  • Kontes Desain Interior
  • Galeri Denah Lantai
  • Galeri Render 3D
  • Mood Board
  • Toko Furnitur
  • Kebijakan Privasi
  • Persyaratan Layanan
Planner 5D ® © 2011—2026
Planner5D UAB, A. Goštauto St. 12A, Vilnius 01108, Lithuania
Follow:
Apps:
This site is protected by reCAPTCHA and the Google Privacy Policy and Terms of Service apply.

Peringatan
Masukkan nama Anda
Masukkan nama Anda

Pusat Bantuan

Membatalkan
Kami hanya dapat menawarkan satu uji coba gratis per orang

Anda sebelumnya mendaftar dengan email berikut:

    Kami menghargai antusiasme Anda terhadap produk kami, sehingga kami menawarkan Anda 50% off tahun pertama Anda.