Produk
Produk
Produk Perangkat lunak desain interior Planner 5D Pro Alat desain interior berbasis AI Mood Boards 360 Walkthrough Konverter denah lantai AI Sewa seorang desainer
Platform iOS Android Win10 Apple Vision Pro Macos VisionOS
Kasus penggunaan
Kasus penggunaan
Rumah Desain rumah Renovasi Rumah
Denah Lantai Pembuat Denah Lantai Denah Lantai 2D Desain Interior AI
Dapur Perencana Dapur
Ruang Perencana ruangan
Ruang luar Desain Lanskap
Arsitektur Cetak Biru
Kantor Desain Kantor Lihat semua solusi
Sumber daya
Sumber daya
Mempelajari Sekolah desain interior online Blog desain interior Persaingan desain interior Pusat bantuan
Mengeksplorasi Sewa seorang desainer interior Galeri denah lantai Toko furnitur Estimator Perbaikan Rumah
Perusahaan
Perusahaan
Solusi perusahaan Konfigurator produk 3D Solusi untuk sekolah Program mitra Integrasi API Pemindaian properti
Harga
Language
Language
Bahasa Indonesia
Download Planner 5D App Get started with the app to boost your experience and unlock all the mobile features
Bahasa Indonesia
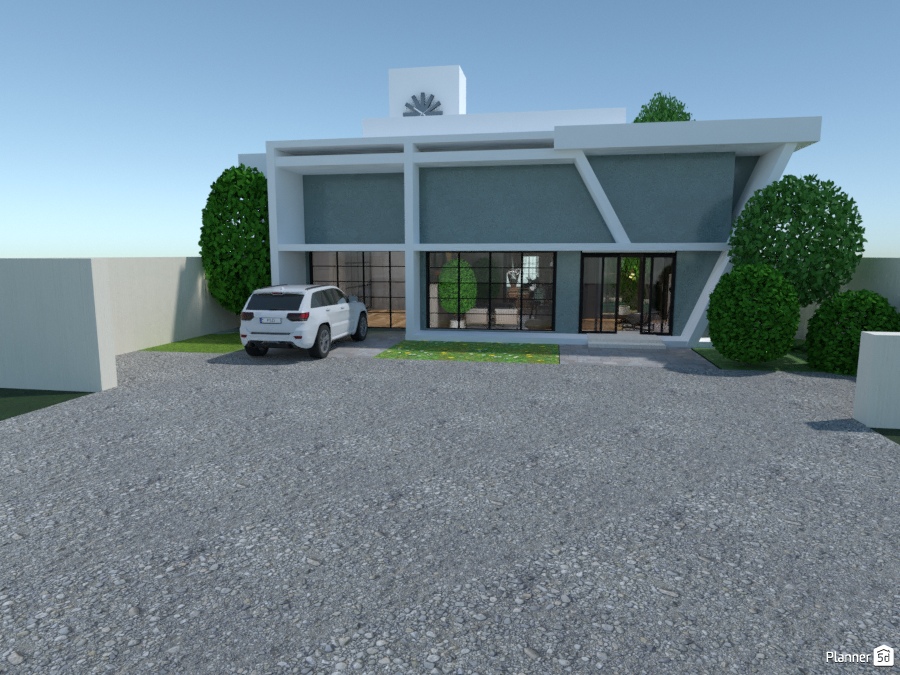
1964 Mc Iron Road: Front #3271368 by Fede Lars
Apartemen Rumah Teras Furnitur Dekorasi DIY Kamar Mandi Kamar Tidur Ruang Tamu Garasi Dapur Luar ruang Kamar Anak Kantor Pencahayaan Renovasi Lanskap Rumah Tangga Kafe Ruang Makan Arsitektur Penyimpanan Studio Area Masuk Favorit
2928

1964 Mc Iron Road: Front

By Fede Lars 2019-04-07 08:43:04

Related Ideas

photos rumah furnitur dekorasi kamar tidur pencahayaan ideas photos dapur ideas photos rumah ideas
Create My Own Design

Description

A striking modern house exterior with a bold geometric facade, clean white framing, and contrasting gray wall panels. This contemporary home design features dramatic angled architectural lines, expansive floor-to-ceiling windows, and black metal window frames that give the front elevation a sleek, minimalist look. The wide gravel driveway leads to the entrance and parking area, where a white SUV enhances the upscale residential feel. The landscaping adds softness to the structured architecture, with sculpted round trees, trimmed greenery, and subtle lawn accents bringing balance to the modern facade. The flat roofline and asymmetrical front composition create a distinctive contemporary style, ideal for homeowners looking for minimalist exterior design inspiration. This Planner 5D render showcases how modern materials, large glass surfaces, and simple landscaping can come together to create a sophisticated dream home exterior. It is an excellent example of contemporary house design, minimalist architecture, and stylish front yard planning.
Show moreless
Add to favorites
+ 28

Designer’s notes

..........

Comments (7)

Kaiden♡
Wow!
2022-12-08 03:27:56

АЙЛИН🤠
КРУТО НО ТЫ ПОТРАТИЛ ДЕНЬГИ НА МАШИНУ
2022-01-23 15:20:07
Fede Lars
Thanka a lot. You can see it inside in this link: https://planner5d.com/gallery/floorplans/edcSe/floorplans-house-bathroom-bedroom-living-room-outdoor-3d
2019-09-03 16:59:32

Jas
so amazing modern looks good on the outside but what about the inside. it probably looks amazing in the inside too!!!! :)
2019-09-01 23:21:12

HighHopes
Speechless.
2019-06-26 14:31:46
Fede Lars
thanks a lot
2019-05-01 16:47:08

Elizabeth
Niiiice
2019-05-01 14:02:19

Show moreless comments
  • Tentang Kami
  • Harga
  • Kartu Hadiah
  • Ruang Berita
  • Dewan Desain
  • Pusat Hukum
  • Program Mitra
  • Karier
  • Pusat Bantuan
  • Ulasan
  • Kontak
  • Perencana Taman 3D
  • Perangkat Lunak Desain Lanskap
  • Perangkat Lunak Desain Rumah
  • Perencana Kamar Mandi
  • Perencana Ruangan
  • Perencana Dapur
  • Desain Kantor
  • Perangkat Lunak Denah Lantai
  • Pembuat Denah Lantai
  • Semua aplikasi
  • Web
  • iOS
  • Android
  • macOS
  • Windows
  • visionOS
  • Pembuat Ruangan Otomatis
  • Pengenalan Denah AI
  • Fitur Proyeksi Interior 3D Berbasis AR
  • Penataan Furnitur Otomatis
  • Solusi Perusahaan
  • Konfigurator Produk
  • Solusi untuk Sekolah
  • Estimator Perbaikan Rumah
  • Biaya Renovasi dan Perbaikan Rumah
  • Denah Rumah
  • Layanan Desain Interior Online
  • Blog
  • Sekolah Desain Interior
  • Kontes Desain Interior
  • Galeri Denah Lantai
  • Galeri Render 3D
  • Mood Board
  • Toko Furnitur
  • Kebijakan Privasi
  • Persyaratan Layanan
Planner 5D ® © 2011—2026
Planner5D UAB, A. Goštauto St. 12A, Vilnius 01108, Lithuania
Follow:
Apps:
This site is protected by reCAPTCHA and the Google Privacy Policy and Terms of Service apply.

Peringatan
Masukkan nama Anda
Masukkan nama Anda

Pusat Bantuan

Membatalkan
Kami hanya dapat menawarkan satu uji coba gratis per orang

Anda sebelumnya mendaftar dengan email berikut:

    Kami menghargai antusiasme Anda terhadap produk kami, sehingga kami menawarkan Anda 50% off tahun pertama Anda.