


Produk
Produk
Produk Perangkat lunak desain interior Planner 5D Pro Alat desain interior berbasis AI Mood Boards 360 Walkthrough Konverter denah lantai AI Sewa seorang desainer
Platform iOS Android Win10 Apple Vision Pro Macos VisionOS
Kasus penggunaan
Kasus penggunaan
Rumah Desain rumah Renovasi Rumah
Denah Lantai Pembuat Denah Lantai Denah Lantai 2D Desain Interior AI
Dapur Perencana Dapur
Ruang Perencana ruangan
Ruang luar Desain Lanskap
Arsitektur Cetak Biru
Kantor Desain Kantor Lihat semua solusi
Sumber daya
Sumber daya
Mempelajari Sekolah desain interior online Blog desain interior Persaingan desain interior Pusat bantuan
Mengeksplorasi Sewa seorang desainer interior Galeri denah lantai Toko furnitur Estimator Perbaikan Rumah
Untuk Perusahaan
Untuk Perusahaan
Solusi perusahaan Solusi untuk sekolah Program Kemitraan
Harga
Language
Language
Bahasa Indonesia
Download Planner 5D App Get started with the app to boost your experience and unlock all the mobile features
Bahasa Indonesia
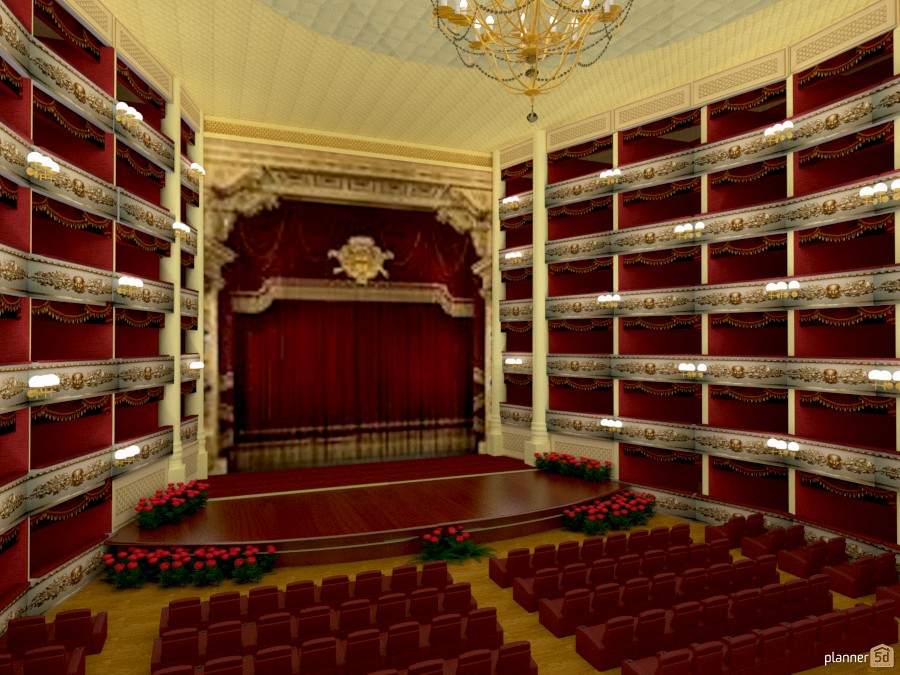
Teatro alla Scala di Milano #3236556 by Svetlana Baitchourina
Apartment House Terrace Furniture Decor DIY Bathroom Bedroom Living Room Garage Kitchen Outdoor Kids Room Office Lighting Renovation Landscape Household Cafe Dining Room Architecture Storage Studio Entryway
5217

Teatro alla Scala di Milano

By Svetlana Baitchourina 2015-12-03 02:27:27

Related Ideas

photos house furniture decor bedroom lighting ideas photos kitchen ideas photos house ideas
Create My Own Design

Description

A grand classical theater interior rendered in Planner 5D, featuring an opulent opera house design with multiple tiers of red velvet box seating, ornate gold detailing, and elegant cream architectural moldings. The spacious auditorium centers on a traditional proscenium stage framed by rich red curtains and decorative baroque-inspired embellishments, creating a luxurious and dramatic focal point. The theater hall is illuminated by a large crystal-style chandelier suspended from a coffered ceiling, while wall-mounted lights along the balcony levels add warm ambient lighting and highlight the symmetry of the space. Rows of plush red audience seats face the stage, reinforcing the formal performance setting and enhancing the authentic concert hall atmosphere. Floral arrangements placed along the front of the stage introduce a refined decorative touch, complementing the polished wood flooring and elevating the sense of elegance throughout the venue. This interior visualization captures the timeless beauty of classic European theater design, making it an inspiring example of auditorium, opera house, and performance hall interior design created in Planner 5D.
Show moreless
Add to favorites
+ 35

Designer’s notes

:)

Comments (14)

Tessa
publish pls
2021-01-27 00:51:51

gg
gg#
2019-06-18 09:07:21

Svetlana Baitchourina
Спасибо, я старалась...
2015-12-07 15:31:31

Татьяна
Обворожительно!!!!!
2015-12-07 12:13:18

User 3645817
yay
2015-12-04 02:43:10
Svetlana Baitchourina
Thanks, thanks, Marina!!!
2015-12-03 14:00:00

Marina Fragouli/Μαρίνα Φραγκούλη
A M A Z I N G!!!!
2015-12-03 13:45:16
Svetlana Baitchourina
630 per esattezza,non lo metto neanche in galleria... in tanto, sono pochi chi potranno aprire.
2015-12-03 12:43:13
Svetlana Baitchourina
Anche il soffitto, volevo decorare di più, ma il progetto è troppo gigantesco, non ce la faceva, peccato..:(
2015-12-03 12:34:46
Svetlana Baitchourina
Volevo mettere le luci dentro balconcini per dare più profondità, ma mi veniva troppo pesante, già così, sono più di 500 elementi.
2015-12-03 12:31:59
Svetlana Baitchourina
Grazie!
2015-12-03 12:24:31
Svetlana Baitchourina
Grazie,Micaela! Sei sempre gentilissima! Come stai?
2015-12-03 12:23:47

Albania - Kosova
Bravo! MAJESTIC!
2015-12-03 12:14:24
Micaela Maccaferri
..... MA E' MERAVIGLIOSO!!!!!! Sono senza parole, davvero.....Su Facebook pensavo fosse una foto.....
2015-12-03 11:45:00

Show moreless comments
  • Tentang Kami
  • Harga
  • Kartu Hadiah
  • Ruang Berita
  • Dewan Desain
  • Pusat Hukum
  • Program Mitra
  • Karier
  • Pusat Bantuan
  • Testimoni
  • Kontak
  • Perencana Taman 3D
  • Denah Gym
  • Perangkat Lunak Desain Lanskap
  • Perangkat Lunak Desain Rumah
  • Perencana Kamar Mandi
  • Perencana Ruangan
  • Perencana Dapur
  • Desain Kantor
  • Perangkat Lunak Denah Lantai
  • Pembuat Denah Lantai
  • Web
  • iOS
  • Android
  • macOS
  • Windows
  • visionOS
  • Pembuat Ruangan Otomatis
  • Pengenalan Denah AI
  • Fitur Proyeksi Interior 3D Berbasis AR
  • Penataan Furnitur Otomatis
  • Solusi Perusahaan
  • Konfigurator Produk
  • Solusi untuk Sekolah
  • Estimator Perbaikan Rumah
  • Biaya Renovasi dan Perbaikan Rumah
  • Denah Rumah
  • Layanan Desain Interior Online
  • Blog
  • Sekolah Desain Interior
  • Kontes Desain Interior
  • Galeri Denah Lantai
  • Galeri Render 3D
  • Mood Board
  • Toko Furnitur
  • Kebijakan Privasi
  • Persyaratan Layanan
Planner 5D ® © 2011—2026
Planner5D UAB, A. Goštauto St. 12A, Vilnius 01108, Lithuania
Follow:
Apps:
This site is protected by reCAPTCHA and the Google Privacy Policy and Terms of Service apply.

Peringatan
Masukkan nama Anda
Masukkan nama Anda

Pusat Bantuan

Membatalkan
Kami hanya dapat menawarkan satu uji coba gratis per orang

Anda sebelumnya mendaftar dengan email berikut:

    Kami menghargai antusiasme Anda terhadap produk kami, sehingga kami menawarkan Anda 50% off tahun pertama Anda.