


Produk
Produk
Produk Perangkat lunak desain interior Planner 5D Pro Alat desain interior berbasis AI Mood Boards 360 Walkthrough Konverter denah lantai AI Sewa seorang desainer
Platform iOS Android Win10 Apple Vision Pro Macos VisionOS
Kasus penggunaan
Kasus penggunaan
Rumah Desain rumah Renovasi Rumah
Denah Lantai Pembuat Denah Lantai Denah Lantai 2D Desain Interior AI
Dapur Perencana Dapur
Ruang Perencana ruangan
Ruang luar Desain Lanskap
Arsitektur Cetak Biru
Kantor Desain Kantor Lihat semua solusi
Sumber daya
Sumber daya
Mempelajari Sekolah desain interior online Blog desain interior Persaingan desain interior Pusat bantuan
Mengeksplorasi Sewa seorang desainer interior Galeri denah lantai Toko furnitur Estimator Perbaikan Rumah
Untuk Perusahaan
Untuk Perusahaan
Solusi perusahaan Solusi untuk sekolah Program Kemitraan
Harga
Language
Language
Bahasa Indonesia
Download Planner 5D App Get started with the app to boost your experience and unlock all the mobile features
Bahasa Indonesia
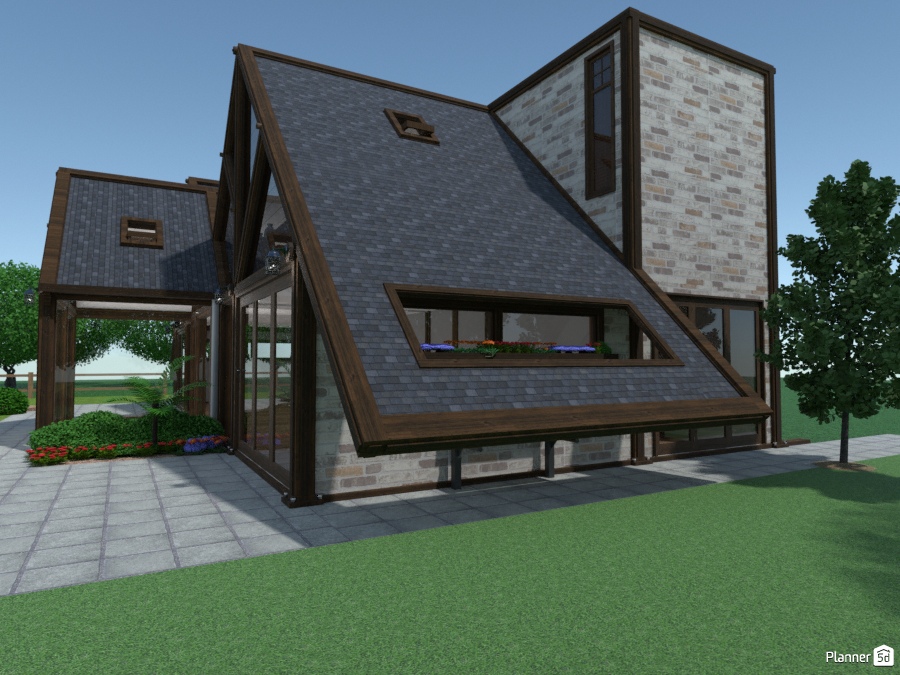
Ikiru - outdoor rear side. #3256920 by
Apartment House Terrace Furniture Decor DIY Bathroom Bedroom Living Room Garage Kitchen Outdoor Kids Room Office Lighting Renovation Landscape Household Cafe Dining Room Architecture Storage Studio Entryway
4721

Ikiru - outdoor rear side.

2017-12-11 10:36:55

Related Ideas

photos house furniture decor bedroom lighting ideas photos kitchen ideas photos house ideas
Create My Own Design

Description

A striking modern A-frame house exterior with a dramatic steep-pitched roof, mixed stone facade, and dark wood trim. This Planner 5D render highlights a contemporary home design that blends rustic charm with modern architecture through expansive glass walls, asymmetrical rooflines, and clean geometric forms. The front elevation features a long angular window box built into the sloped roof, adding both architectural interest and natural light. The exterior materials create a refined contrast, combining textured gray roof shingles, light stone cladding, and sleek black-framed windows. A glass-enclosed side entrance and covered breezeway enhance the home’s open, airy feel while connecting the structure to the surrounding landscape. Neatly arranged flower beds, paved walkways, and a wide green lawn complete the inviting curb appeal. This house design is ideal inspiration for anyone exploring unique cabin-style homes, modern chalet exteriors, or contemporary A-frame architecture in Planner 5D. The render showcases how bold roof geometry, natural materials, and large windows can come together to create a stylish and functional dream home exterior.
Show moreless
Add to favorites
+ 81

Designer’s notes

Skateboarding prohibited! Cutting out a section of sloped roof allows light into ground floor window. Project on hold until android new items update is available.))

Comments (7)
Olga
Классный домик! Отличная работа!
2021-12-22 07:15:35

User 9549131
OTT!!!!!!!!!!!!!!!!!!!!!!!!!!!!!!!!!!!!!!!!!!!!!!!!!!!!!!!!!! FYI to long
2020-03-20 12:42:10
User 9549131
howz the roof going?????????????????
2020-03-20 12:41:47

Luc
Hej Mikes, where did you get the roofwindows (for example Velux)? I can't find them in the windows catalogue.
2019-08-06 09:02:00

Ct Claor
OMG! HOOOOOWWWWW????
2018-02-08 00:35:12

User 5190443
How to make a sloped roof in planner 5D?
2017-12-22 20:51:25

User 5179766
make me a home
2017-12-11 13:39:03

Show moreless comments
  • Tentang Kami
  • Harga
  • Kartu Hadiah
  • Ruang Berita
  • Dewan Desain
  • Pusat Hukum
  • Program Mitra
  • Karier
  • Pusat Bantuan
  • Testimoni
  • Kontak
  • Perencana Taman 3D
  • Denah Gym
  • Perangkat Lunak Desain Lanskap
  • Perangkat Lunak Desain Rumah
  • Perencana Kamar Mandi
  • Perencana Ruangan
  • Perencana Dapur
  • Desain Kantor
  • Perangkat Lunak Denah Lantai
  • Pembuat Denah Lantai
  • Web
  • iOS
  • Android
  • macOS
  • Windows
  • visionOS
  • Pembuat Ruangan Otomatis
  • Pengenalan Denah AI
  • Fitur Proyeksi Interior 3D Berbasis AR
  • Penataan Furnitur Otomatis
  • Solusi Perusahaan
  • Konfigurator Produk
  • Solusi untuk Sekolah
  • Estimator Perbaikan Rumah
  • Biaya Renovasi dan Perbaikan Rumah
  • Denah Rumah
  • Layanan Desain Interior Online
  • Blog
  • Sekolah Desain Interior
  • Kontes Desain Interior
  • Galeri Denah Lantai
  • Galeri Render 3D
  • Mood Board
  • Toko Furnitur
  • Kebijakan Privasi
  • Persyaratan Layanan
Planner 5D ® © 2011—2026
Planner5D UAB, A. Goštauto St. 12A, Vilnius 01108, Lithuania
Follow:
Apps:
This site is protected by reCAPTCHA and the Google Privacy Policy and Terms of Service apply.

Peringatan
Masukkan nama Anda
Masukkan nama Anda

Pusat Bantuan

Membatalkan
Kami hanya dapat menawarkan satu uji coba gratis per orang

Anda sebelumnya mendaftar dengan email berikut:

    Kami menghargai antusiasme Anda terhadap produk kami, sehingga kami menawarkan Anda 50% off tahun pertama Anda.