


Produk
Produk
Produk Perangkat lunak desain interior Planner 5D Pro Alat desain interior berbasis AI Mood Boards 360 Walkthrough Konverter denah lantai AI Sewa seorang desainer
Platform iOS Android Win10 Apple Vision Pro Macos VisionOS
Kasus penggunaan
Kasus penggunaan
Rumah Desain rumah Renovasi Rumah
Denah Lantai Pembuat Denah Lantai Denah Lantai 2D Desain Interior AI
Dapur Perencana Dapur
Ruang Perencana ruangan
Ruang luar Desain Lanskap
Arsitektur Cetak Biru
Kantor Desain Kantor Lihat semua solusi
Sumber daya
Sumber daya
Mempelajari Sekolah desain interior online Blog desain interior Persaingan desain interior Pusat bantuan
Mengeksplorasi Sewa seorang desainer interior Galeri denah lantai Toko furnitur Estimator Perbaikan Rumah
Untuk Perusahaan
Untuk Perusahaan
Solusi perusahaan Solusi untuk sekolah Program Kemitraan
Harga
Language
Language
Bahasa Indonesia
Download Planner 5D App Get started with the app to boost your experience and unlock all the mobile features
Bahasa Indonesia
McFe #1 Project: Front #3245540 by Micaela Maccaferri
Apartment House Terrace Furniture Decor DIY Bathroom Bedroom Living Room Garage Kitchen Outdoor Kids Room Office Lighting Renovation Landscape Household Cafe Dining Room Architecture Storage Studio Entryway
5815

McFe #1 Project: Front

By Micaela Maccaferri 2016-11-18 23:48:58

Related Ideas

photos house furniture decor bedroom lighting ideas photos kitchen ideas photos house ideas
Create My Own Design

Description

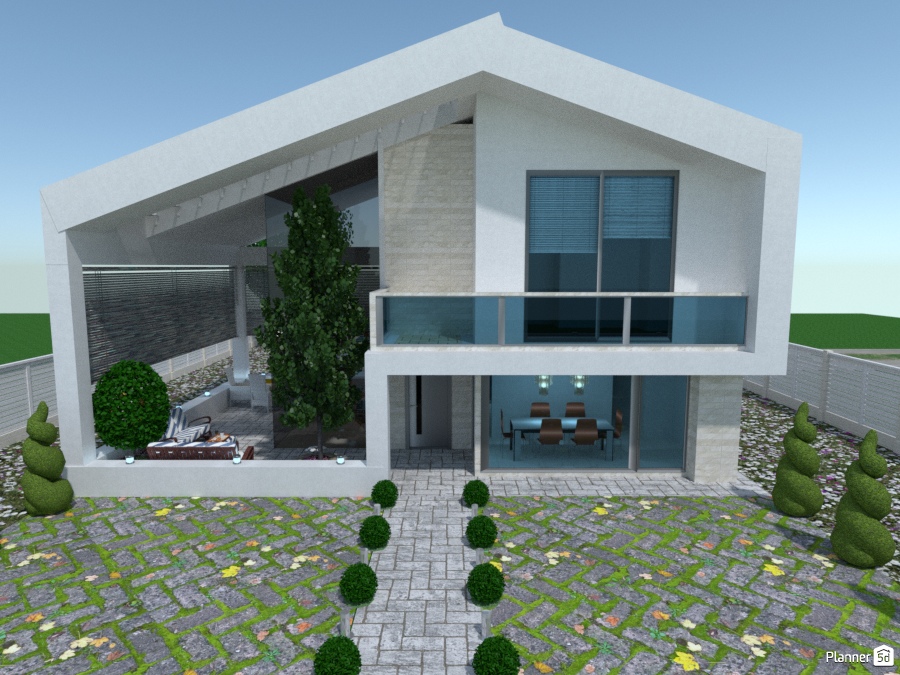
A striking modern house exterior featuring bold angular architecture, clean white stucco walls, and a sophisticated stone accent facade. This two-story contemporary home stands out with its dramatic sloped roofline, oversized geometric frame, and expansive floor-to-ceiling windows that flood the interior with natural light. A glass balcony on the upper level adds a sleek, luxury touch while enhancing the home's open and airy design. The front elevation is complemented by a beautifully landscaped entrance with symmetrical topiary shrubs, a paved stone walkway, and decorative grass-joint paving that creates a stylish and eco-friendly curb appeal. On the left side, a covered courtyard patio offers an inviting outdoor lounge area surrounded by greenery, privacy fencing, and a tall ornamental tree that softens the home's sharp architectural lines. The ground-floor glazing reveals a modern dining area inside, emphasizing the seamless indoor-outdoor connection typical of contemporary house design. With its minimalist materials, sculptural silhouette, and thoughtfully designed landscape, this Planner 5D render is an excellent example of luxury modern home architecture and exterior design inspiration.
Show moreless
Add to favorites
+ 324

Designer’s notes

McFe Project

Comments (5)
Micaela Maccaferri
Of course: You can go to my projects list and get it
2020-03-24 00:08:02

User 9549131
can we see the floor plans please
2020-03-23 13:29:51

xoxLoveLife !
Thts ok !
2016-12-10 08:16:41
Micaela Maccaferri
Thanks a lot. I wish you too, in the future... ;)
2016-12-09 23:25:01
xoxLoveLife !
That's a nice house I wish I could live there ! Lol x
2016-12-09 16:18:37

Show moreless comments
  • Tentang Kami
  • Harga
  • Kartu Hadiah
  • Ruang Berita
  • Dewan Desain
  • Pusat Hukum
  • Program Mitra
  • Karier
  • Pusat Bantuan
  • Testimoni
  • Kontak
  • Perencana Taman 3D
  • Denah Gym
  • Perangkat Lunak Desain Lanskap
  • Perangkat Lunak Desain Rumah
  • Perencana Kamar Mandi
  • Perencana Ruangan
  • Perencana Dapur
  • Desain Kantor
  • Perangkat Lunak Denah Lantai
  • Pembuat Denah Lantai
  • Web
  • iOS
  • Android
  • macOS
  • Windows
  • visionOS
  • Pembuat Ruangan Otomatis
  • Pengenalan Denah AI
  • Fitur Proyeksi Interior 3D Berbasis AR
  • Penataan Furnitur Otomatis
  • Solusi Perusahaan
  • Konfigurator Produk
  • Solusi untuk Sekolah
  • Estimator Perbaikan Rumah
  • Biaya Renovasi dan Perbaikan Rumah
  • Denah Rumah
  • Layanan Desain Interior Online
  • Blog
  • Sekolah Desain Interior
  • Kontes Desain Interior
  • Galeri Denah Lantai
  • Galeri Render 3D
  • Mood Board
  • Toko Furnitur
  • Kebijakan Privasi
  • Persyaratan Layanan
Planner 5D ® © 2011—2026
Planner5D UAB, A. Goštauto St. 12A, Vilnius 01108, Lithuania
Follow:
Apps:
This site is protected by reCAPTCHA and the Google Privacy Policy and Terms of Service apply.

Peringatan
Masukkan nama Anda
Masukkan nama Anda

Pusat Bantuan

Membatalkan
Kami hanya dapat menawarkan satu uji coba gratis per orang

Anda sebelumnya mendaftar dengan email berikut:

    Kami menghargai antusiasme Anda terhadap produk kami, sehingga kami menawarkan Anda 50% off tahun pertama Anda.