



Produk
Produk
Produk Perangkat lunak desain interior Planner 5D Pro Alat desain interior berbasis AI Mood Boards 360 Walkthrough Konverter denah lantai AI Sewa seorang desainer
Platform iOS Android Win10 Apple Vision Pro Macos VisionOS
Kasus penggunaan
Kasus penggunaan
Rumah Desain rumah Renovasi Rumah
Denah Lantai Pembuat Denah Lantai Denah Lantai 2D Desain Interior AI
Dapur Perencana Dapur
Ruang Perencana ruangan
Ruang luar Desain Lanskap
Arsitektur Cetak Biru
Kantor Desain Kantor Lihat semua solusi
Sumber daya
Sumber daya
Mempelajari Sekolah desain interior online Blog desain interior Persaingan desain interior Pusat bantuan
Mengeksplorasi Sewa seorang desainer interior Galeri denah lantai Toko furnitur Estimator Perbaikan Rumah
Untuk Perusahaan
Untuk Perusahaan
Solusi perusahaan Solusi untuk sekolah Program Kemitraan
Harga
Language
Language
Bahasa Indonesia
Download Planner 5D App Get started with the app to boost your experience and unlock all the mobile features
Bahasa Indonesia
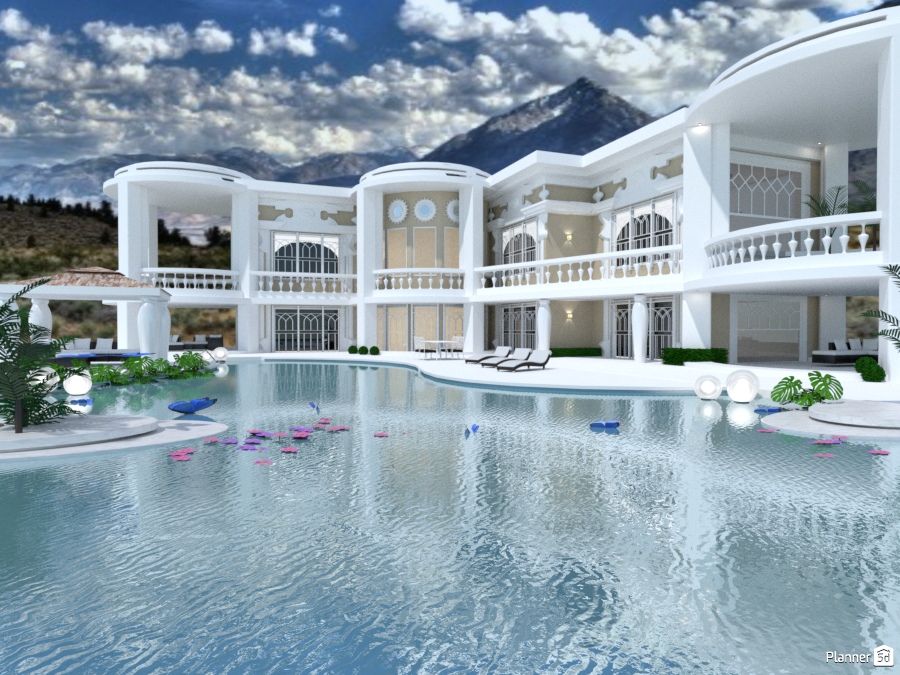
Villa di lusso #3247244 by Svetlana Baitchourina
Apartment House Terrace Furniture Decor DIY Bathroom Bedroom Living Room Garage Kitchen Outdoor Kids Room Office Lighting Renovation Landscape Household Cafe Dining Room Architecture Storage Studio Entryway
10957

Villa di lusso

By Svetlana Baitchourina 2017-02-05 02:11:26

Related Ideas

photos house furniture decor bedroom lighting ideas photos kitchen ideas photos house ideas
Create My Own Design

Description

A luxurious neoclassical mansion exterior with a grand resort-style pool creates a striking statement of elegance and scale. The expansive white facade features sweeping curved forms, tall columns, decorative balustrades, and symmetrical architectural details that give the home a palace-inspired appearance. Large arched windows and open upper-level terraces add depth, natural light, and a refined sense of indoor-outdoor living. At the center of the design, a wide lagoon-style swimming pool reflects the dramatic architecture and the sky above, turning the entire outdoor area into a serene focal point. Poolside loungers, sculpted greenery, and tropical plants enhance the atmosphere, while floating flowers and soft globe lighting introduce a spa-like, high-end aesthetic. The generous patio and covered lounge spaces suggest an ideal setting for luxury entertaining, relaxing, and enjoying panoramic views. Set against a breathtaking mountain backdrop and a cloud-filled sky, this Planner 5D render captures the essence of a dream villa design that blends classic grandeur with modern resort living. From the elegant exterior detailing to the tranquil water feature, this home offers inspiring ideas for luxury house design, mansion landscaping, and upscale outdoor spaces.
Show moreless
Add to favorites
+ 985

Designer’s notes

:)

Comments (33)
Olga_
супер
2023-05-15 09:03:34

Danie Hattingh
How did you create the water?
2023-03-24 13:45:35

Ann@LeE✝️
ummm can u design a bedroom pls
2023-01-16 18:12:46

Kaiden♡
Sweet!
2022-12-06 21:44:54

User 67550324
How much would you want for the plan
2022-10-05 20:23:28

G
MAKE IT SO WE CAN COPY IT DUM DUM
2022-09-03 07:05:11

Safiya
So nice! a very Cool !!
2022-04-02 00:54:33
Safiya
я не понимаю как ты это делаешь, но это просто великолепно !!!
2022-04-02 00:53:39

onlylauren
OMG when i first saw it i was completely speechless im so jelly of how good that is i bet a robot cant even do that better than you
2021-06-24 22:27:10

Fio
wow che bella villa , per favore pubblicalo
2021-01-28 22:41:24

Tessa
PLs PLs PLs make this a floorplan!
2021-01-16 19:50:52

Erica
Crazy cute
2020-12-30 17:58:43

Yıldız Cecanpınar
harika olmuş tebrikler :)
2020-11-07 19:41:31

Albie
Wow! How did you make the water so realistic?
2020-05-18 07:31:34

Josephine
When I saw this, I fainted, it was an hour ago
2020-05-08 22:05:45
Наталия Болли
Восторг! У Вас без сомнения - талант! Подскажите, как Вы создаёте задний вид. Ведь в этой программе этого не предусмотренно.
2020-04-11 12:12:37

Jasmine
Nice work
2020-03-27 02:44:57

User 9549131
yes pls
2020-03-20 12:22:42

Tracy
can you please make this a floor plan?
2019-07-11 20:15:49

Svetlana Baitchourina
Спасибо большое Татьяна!!! :-)
2018-01-17 21:23:24

Татьяна Максимова
Светлана, как шикарно!!!!
2018-01-17 09:12:52

Kiana Renee
Wow! I never would've thought. Thank you for your expertise.
2017-09-08 23:16:52
Svetlana Baitchourina
Thanks Kiana, it's no secret, they are resized objects - coffee tables, cabinets, clocks, fireplaces, mirrors .....;)
2017-09-06 23:03:17
Kiana Renee
This house is beautiful!!!! I know as designers, we have our secrets. Would you be kind enough to share where you got the windows from? And how you made things round (the ceiling, porches and pool)?
2017-09-06 17:24:40
Svetlana Baitchourina
gracias:)
2017-02-24 22:46:44
Svetlana Baitchourina
It is a framework ...;)
2017-02-24 22:45:15

Shareef Abdalwareth
Is that with the HD Render? how did you put that mountain up there :D
2017-02-24 20:59:27

Quincy Ross
Wow
2017-02-17 21:33:38
MariaCris
HERMOSISIMO
2017-02-07 00:15:51
Svetlana Baitchourina
thank you so much!;)
2017-02-06 21:09:32

tylerbarnhartsbabygirl
omfg i love ittttttttttt!!!!!!!!!!!!!!
2017-02-06 19:20:43
Svetlana Baitchourina
Thank you!;)
2017-02-05 13:27:15

Albania - Kosova
Enchanted by this house. Well done!
2017-02-05 13:23:30

Show moreless comments
  • Tentang Kami
  • Harga
  • Kartu Hadiah
  • Ruang Berita
  • Dewan Desain
  • Pusat Hukum
  • Program Mitra
  • Karier
  • Pusat Bantuan
  • Testimoni
  • Kontak
  • Perencana Taman 3D
  • Denah Gym
  • Perangkat Lunak Desain Lanskap
  • Perangkat Lunak Desain Rumah
  • Perencana Kamar Mandi
  • Perencana Ruangan
  • Perencana Dapur
  • Desain Kantor
  • Perangkat Lunak Denah Lantai
  • Pembuat Denah Lantai
  • Web
  • iOS
  • Android
  • macOS
  • Windows
  • visionOS
  • Pembuat Ruangan Otomatis
  • Pengenalan Denah AI
  • Fitur Proyeksi Interior 3D Berbasis AR
  • Penataan Furnitur Otomatis
  • Solusi Perusahaan
  • Konfigurator Produk
  • Solusi untuk Sekolah
  • Estimator Perbaikan Rumah
  • Biaya Renovasi dan Perbaikan Rumah
  • Denah Rumah
  • Layanan Desain Interior Online
  • Blog
  • Sekolah Desain Interior
  • Kontes Desain Interior
  • Galeri Denah Lantai
  • Galeri Render 3D
  • Mood Board
  • Toko Furnitur
  • Kebijakan Privasi
  • Persyaratan Layanan
Planner 5D ® © 2011—2026
Planner5D UAB, A. Goštauto St. 12A, Vilnius 01108, Lithuania
Follow:
Apps:
This site is protected by reCAPTCHA and the Google Privacy Policy and Terms of Service apply.

Peringatan
Masukkan nama Anda
Masukkan nama Anda

Pusat Bantuan

Membatalkan
Kami hanya dapat menawarkan satu uji coba gratis per orang

Anda sebelumnya mendaftar dengan email berikut:

    Kami menghargai antusiasme Anda terhadap produk kami, sehingga kami menawarkan Anda 50% off tahun pertama Anda.