Produk
Produk
Produk Perangkat lunak desain interior Planner 5D Pro Alat desain interior berbasis AI Mood Boards 360 Walkthrough Konverter denah lantai AI Sewa seorang desainer
Platform iOS Android Win10 Apple Vision Pro Macos VisionOS
Kasus penggunaan
Kasus penggunaan
Rumah Desain rumah Renovasi Rumah
Denah Lantai Pembuat Denah Lantai Denah Lantai 2D Desain Interior AI
Dapur Perencana Dapur
Ruang Perencana ruangan
Ruang luar Desain Lanskap
Arsitektur Cetak Biru
Kantor Desain Kantor Lihat semua solusi
Sumber daya
Sumber daya
Mempelajari Sekolah desain interior online Blog desain interior Persaingan desain interior Pusat bantuan
Mengeksplorasi Sewa seorang desainer interior Galeri denah lantai Toko furnitur Estimator Perbaikan Rumah
Perusahaan
Perusahaan
Solusi perusahaan Konfigurator produk 3D Solusi untuk sekolah Program mitra Integrasi API Pemindaian properti
Harga
Language
Language
English Português Español Français Italiano Polski Lietuviškai Deutsch 中国 Sverige Русский Bahasa Indonesia Türkçe
Download Planner 5D App Get started with the app to boost your experience and unlock all the mobile features
English Português Español Français Italiano Polski Lietuviškai Deutsch 中国 Sverige Русский Bahasa Indonesia Türkçe
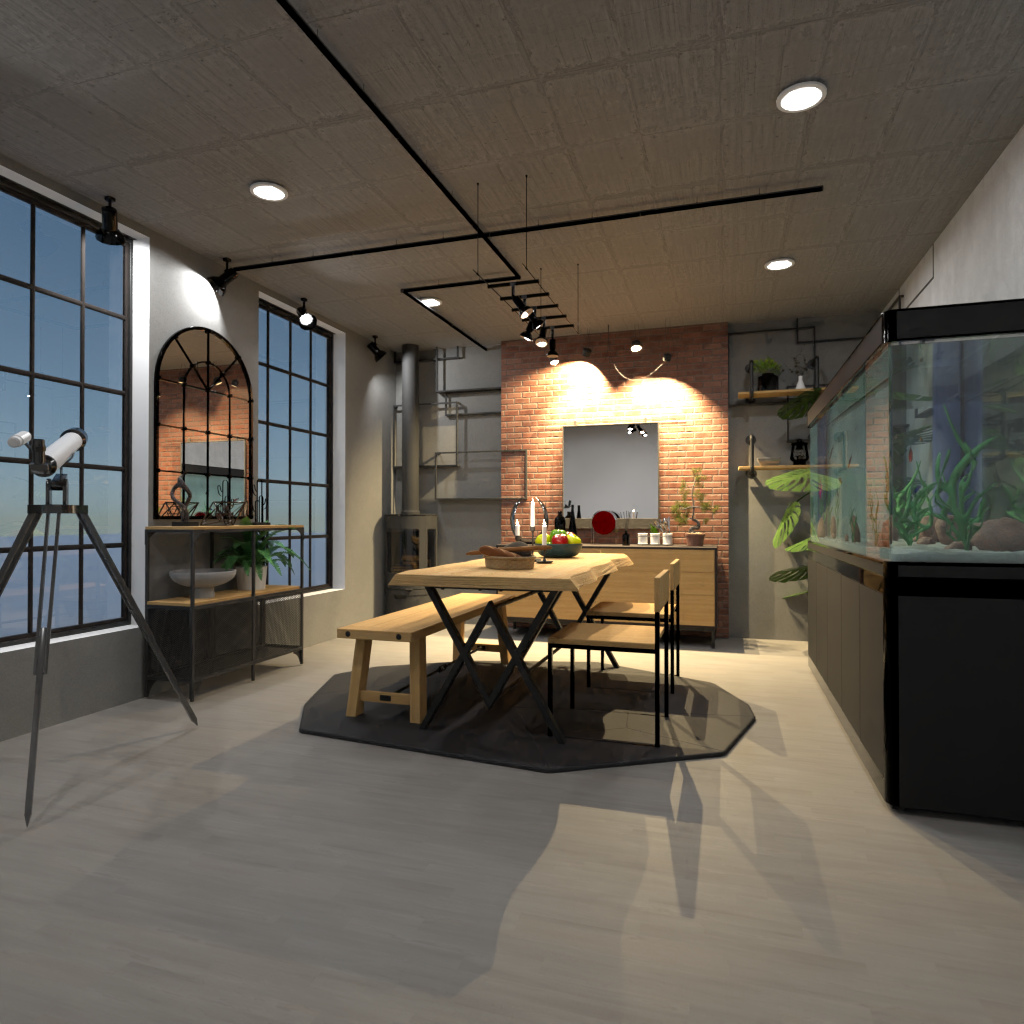
Industrial dining room #3347796 by Editors Choice
Apartemen Rumah Teras Furnitur Dekorasi DIY Kamar Mandi Kamar Tidur Ruang Tamu Garasi Dapur Luar ruang Kamar Anak Kantor Pencahayaan Renovasi Lanskap Rumah Tangga Kafe Ruang Makan Arsitektur Penyimpanan Studio Area Masuk Favorit
276

Industrial dining room

By Editors Choice 2023-04-24 03:32:08

Related Ideas

photos rumah furnitur dekorasi kamar tidur pencahayaan ideas photos dapur ideas photos rumah ideas
Create My Own Design

Description

A stylish industrial dining room and kitchen interior designed in Planner 5D, featuring a warm loft-inspired aesthetic with modern urban details. The space combines exposed brick, concrete-style ceilings, black metal accents, and oversized grid windows to create a bright, contemporary atmosphere with a distinctly industrial character. At the center of the room, a natural wood dining table with a matching bench and sleek black chairs sits on a geometric area rug, forming a cozy yet functional dining zone. Overhead, recessed lighting and black track lights highlight the room’s clean lines and textured finishes, while the brick accent wall adds warmth and depth to the overall composition. The left side of the interior includes tall factory-style windows, a decorative arched mirror, open shelving, indoor plants, and a telescope that gives the room a curated, creative feel. On the right, a large built-in aquarium introduces a unique focal point and enhances the modern luxury of the space. In the back, minimalist cabinetry, floating shelves, and subtle decor elements complete the compact kitchen area with both style and practicality. This Planner 5D render is a perfect example of industrial interior design, modern dining room decor, and loft apartment inspiration. It showcases how mixed materials, ambient lighting, and thoughtful furnishings can transform a compact open-plan interior into a sophisticated and inviting living space.
Show moreless
Add to favorites
Comments (0)
  • Tentang Kami
  • Harga
  • Kartu Hadiah
  • Ruang Berita
  • Dewan Desain
  • Pusat Hukum
  • Program Mitra
  • Karier
  • Pusat Bantuan
  • Ulasan
  • Kontak
  • Perencana Taman 3D
  • Perangkat Lunak Desain Lanskap
  • Perangkat Lunak Desain Rumah
  • Perencana Kamar Mandi
  • Perencana Ruangan
  • Perencana Dapur
  • Desain Kantor
  • Perangkat Lunak Denah Lantai
  • Pembuat Denah Lantai
  • Semua aplikasi
  • Web
  • iOS
  • Android
  • macOS
  • Windows
  • visionOS
  • Pembuat Ruangan Otomatis
  • Pengenalan Denah AI
  • Fitur Proyeksi Interior 3D Berbasis AR
  • Penataan Furnitur Otomatis
  • Solusi Perusahaan
  • Konfigurator Produk
  • Solusi untuk Sekolah
  • Estimator Perbaikan Rumah
  • Biaya Renovasi dan Perbaikan Rumah
  • Denah Rumah
  • Layanan Desain Interior Online
  • Blog
  • Sekolah Desain Interior
  • Kontes Desain Interior
  • Galeri Denah Lantai
  • Galeri Render 3D
  • Mood Board
  • Toko Furnitur
  • Kebijakan Privasi
  • Persyaratan Layanan
Planner 5D ® © 2011—2026
Planner5D UAB, A. Goštauto St. 12A, Vilnius 01108, Lithuania
Follow:
Apps:
This site is protected by reCAPTCHA and the Google Privacy Policy and Terms of Service apply.

Peringatan
Masukkan nama Anda
Masukkan nama Anda

Pusat Bantuan

Membatalkan
Kami hanya dapat menawarkan satu uji coba gratis per orang

Anda sebelumnya mendaftar dengan email berikut:

    Kami menghargai antusiasme Anda terhadap produk kami, sehingga kami menawarkan Anda 50% off tahun pertama Anda.