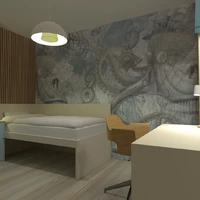
A warm and inviting modern living room design that blends Japandi style, Scandinavian simplicity, and biophilic interior decor. This Planner 5D render features a wood-paneled ceiling and matching wooden flooring that create a cohesive, natural look throughout the space. Soft beige walls and a large neutral area rug enhance the calm atmosphere, while layered warm lighting adds depth and comfort.
The seating arrangement includes a minimalist sofa, a mid-century inspired lounge chair, a round ottoman, and a sleek upholstered coffee table with wooden accents. Built-in wall niches with illuminated wooden shelving display decorative vases, books, and plants, adding both storage and visual interest. A green wall art feature above the sofa introduces a fresh botanical touch that complements the hanging plant near the window.
Full-height curtains frame the large opening and soften the room’s clean lines, while subtle decor details create a cozy, elegant ambiance ideal for relaxing or entertaining. With its natural materials, earthy color palette, and functional layout, this contemporary living room showcases timeless home decor ideas for anyone seeking a serene and stylish interior design inspiration in Planner 5D.