



Produk
Produk
Produk Perangkat lunak desain interior Planner 5D Pro Alat desain interior berbasis AI Mood Boards 360 Walkthrough Konverter denah lantai AI Sewa seorang desainer
Platform iOS Android Win10 Apple Vision Pro Macos VisionOS
Kasus penggunaan
Kasus penggunaan
Rumah Desain rumah Renovasi Rumah
Denah Lantai Pembuat Denah Lantai Denah Lantai 2D Desain Interior AI
Dapur Perencana Dapur
Ruang Perencana ruangan
Ruang luar Desain Lanskap
Arsitektur Cetak Biru
Kantor Desain Kantor Lihat semua solusi
Sumber daya
Sumber daya
Mempelajari Sekolah desain interior online Blog desain interior Persaingan desain interior Pusat bantuan
Mengeksplorasi Sewa seorang desainer interior Galeri denah lantai Toko furnitur Estimator Perbaikan Rumah
Untuk Perusahaan
Untuk Perusahaan
Solusi perusahaan Solusi untuk sekolah Program Kemitraan
Harga
Language
Language
Bahasa Indonesia
Download Planner 5D App Get started with the app to boost your experience and unlock all the mobile features
Bahasa Indonesia
Hotel de lujo II #3347020 by MariaCris
Apartment House Terrace Furniture Decor DIY Bathroom Bedroom Living Room Garage Kitchen Outdoor Kids Room Office Lighting Renovation Landscape Household Cafe Dining Room Architecture Storage Studio Entryway
506

Hotel de lujo II

By MariaCris 2023-04-13 00:37:49

Related Ideas

photos house furniture decor bedroom lighting ideas photos kitchen ideas photos house ideas
Create My Own Design

Description

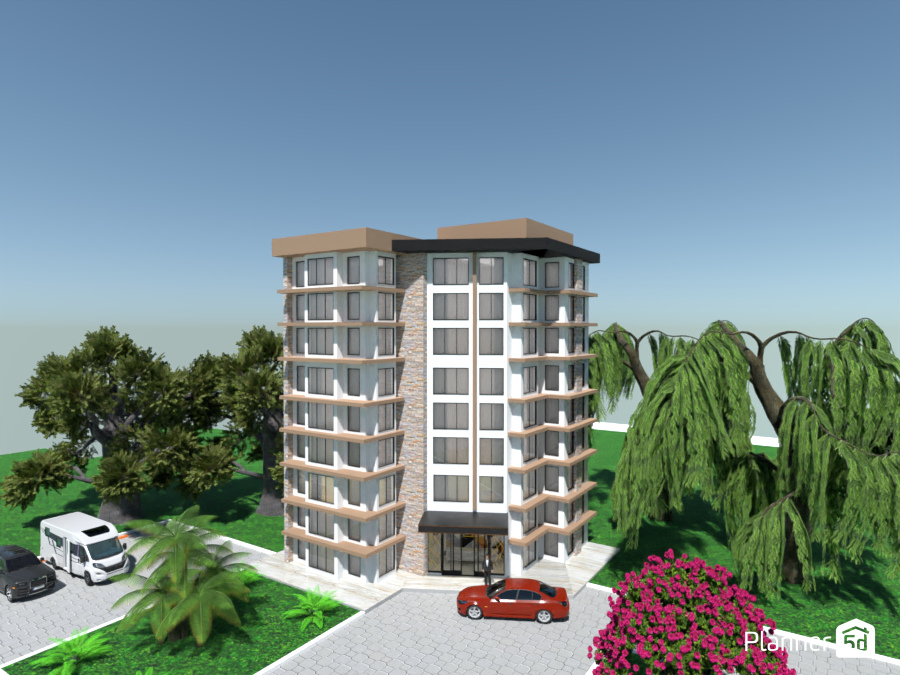
A contemporary mid-rise apartment building exterior rendered in Planner 5D, featuring a clean modern facade with white wall panels, warm beige balcony slabs, and a vertical stone-clad accent that adds texture and visual balance. The multi-story residential design includes stacked corner balconies, large floor-to-ceiling windows, and a symmetrical front elevation that creates a sleek urban look. The entrance is positioned at the center of the building with a glazed lobby, giving the property a welcoming and upscale appearance. Surrounding the structure is lush landscaping with mature trees, palms, flowering shrubs, and manicured greenery, which softens the architecture and enhances the residential setting. A paved driveway leads to the front door, where parked vehicles help emphasize the scale and practicality of the apartment complex. This exterior visualization highlights key elements of modern apartment architecture, including functional balconies, generous natural light, vertical facade detailing, and a refined mix of materials. Ideal for inspiration in residential building design, this Planner 5D render showcases how a compact multi-family development can feel elegant, fresh, and connected to nature.
Show moreless
Add to favorites
+ 61

Designer’s notes

Hotel 9 pisos, amplia recepción. parqueadero, zonas verdes

Comments (4)

User 110786463
hola en mi opinion es my bonito y muy grande ¿cuanto tiempo te tomo armarlo? pq es precioso
2024-01-15 12:59:03
Bubble(gum)
Prestrašil sem se. To je spektakularno.
2023-11-12 13:30:15
MariaCris
Gracias Elkana
2023-04-13 16:57:23

LIXx
Muy bien MariaCris
2023-04-13 01:21:38

Show moreless comments
  • Tentang Kami
  • Harga
  • Kartu Hadiah
  • Ruang Berita
  • Dewan Desain
  • Pusat Hukum
  • Program Mitra
  • Karier
  • Pusat Bantuan
  • Testimoni
  • Kontak
  • Perencana Taman 3D
  • Denah Gym
  • Perangkat Lunak Desain Lanskap
  • Perangkat Lunak Desain Rumah
  • Perencana Kamar Mandi
  • Perencana Ruangan
  • Perencana Dapur
  • Desain Kantor
  • Perangkat Lunak Denah Lantai
  • Pembuat Denah Lantai
  • Web
  • iOS
  • Android
  • macOS
  • Windows
  • visionOS
  • Pembuat Ruangan Otomatis
  • Pengenalan Denah AI
  • Fitur Proyeksi Interior 3D Berbasis AR
  • Penataan Furnitur Otomatis
  • Solusi Perusahaan
  • Konfigurator Produk
  • Solusi untuk Sekolah
  • Estimator Perbaikan Rumah
  • Biaya Renovasi dan Perbaikan Rumah
  • Denah Rumah
  • Layanan Desain Interior Online
  • Blog
  • Sekolah Desain Interior
  • Kontes Desain Interior
  • Galeri Denah Lantai
  • Galeri Render 3D
  • Mood Board
  • Toko Furnitur
  • Kebijakan Privasi
  • Persyaratan Layanan
Planner 5D ® © 2011—2026
Planner5D UAB, A. Goštauto St. 12A, Vilnius 01108, Lithuania
Follow:
Apps:
This site is protected by reCAPTCHA and the Google Privacy Policy and Terms of Service apply.

Peringatan
Masukkan nama Anda
Masukkan nama Anda

Pusat Bantuan

Membatalkan
Kami hanya dapat menawarkan satu uji coba gratis per orang

Anda sebelumnya mendaftar dengan email berikut:

    Kami menghargai antusiasme Anda terhadap produk kami, sehingga kami menawarkan Anda 50% off tahun pertama Anda.