




Produk
Produk
Produk Perangkat lunak desain interior Planner 5D Pro Alat desain interior berbasis AI Mood Boards 360 Walkthrough Konverter denah lantai AI Sewa seorang desainer
Platform iOS Android Win10 Apple Vision Pro Macos VisionOS
Kasus penggunaan
Kasus penggunaan
Rumah Desain rumah Renovasi Rumah
Denah Lantai Pembuat Denah Lantai Denah Lantai 2D Desain Interior AI
Dapur Perencana Dapur
Ruang Perencana ruangan
Ruang luar Desain Lanskap
Arsitektur Cetak Biru
Kantor Desain Kantor Lihat semua solusi
Sumber daya
Sumber daya
Mempelajari Sekolah desain interior online Blog desain interior Persaingan desain interior Pusat bantuan
Mengeksplorasi Sewa seorang desainer interior Galeri denah lantai Toko furnitur Estimator Perbaikan Rumah
Untuk Perusahaan
Untuk Perusahaan
Solusi perusahaan Solusi untuk sekolah Program Kemitraan
Harga
Language
Language
Bahasa Indonesia
Download Planner 5D App Get started with the app to boost your experience and unlock all the mobile features
Bahasa Indonesia
Коттедж 1 этаж #3364292 by Olga
Apartment House Terrace Furniture Decor DIY Bathroom Bedroom Living Room Garage Kitchen Outdoor Kids Room Office Lighting Renovation Landscape Household Cafe Dining Room Architecture Storage Studio Entryway Favorites
492

Коттедж 1 этаж

By Olga 2024-03-15 17:03:34

Related Ideas

photos house furniture decor bedroom lighting ideas photos kitchen ideas photos house ideas
Create My Own Design

Description

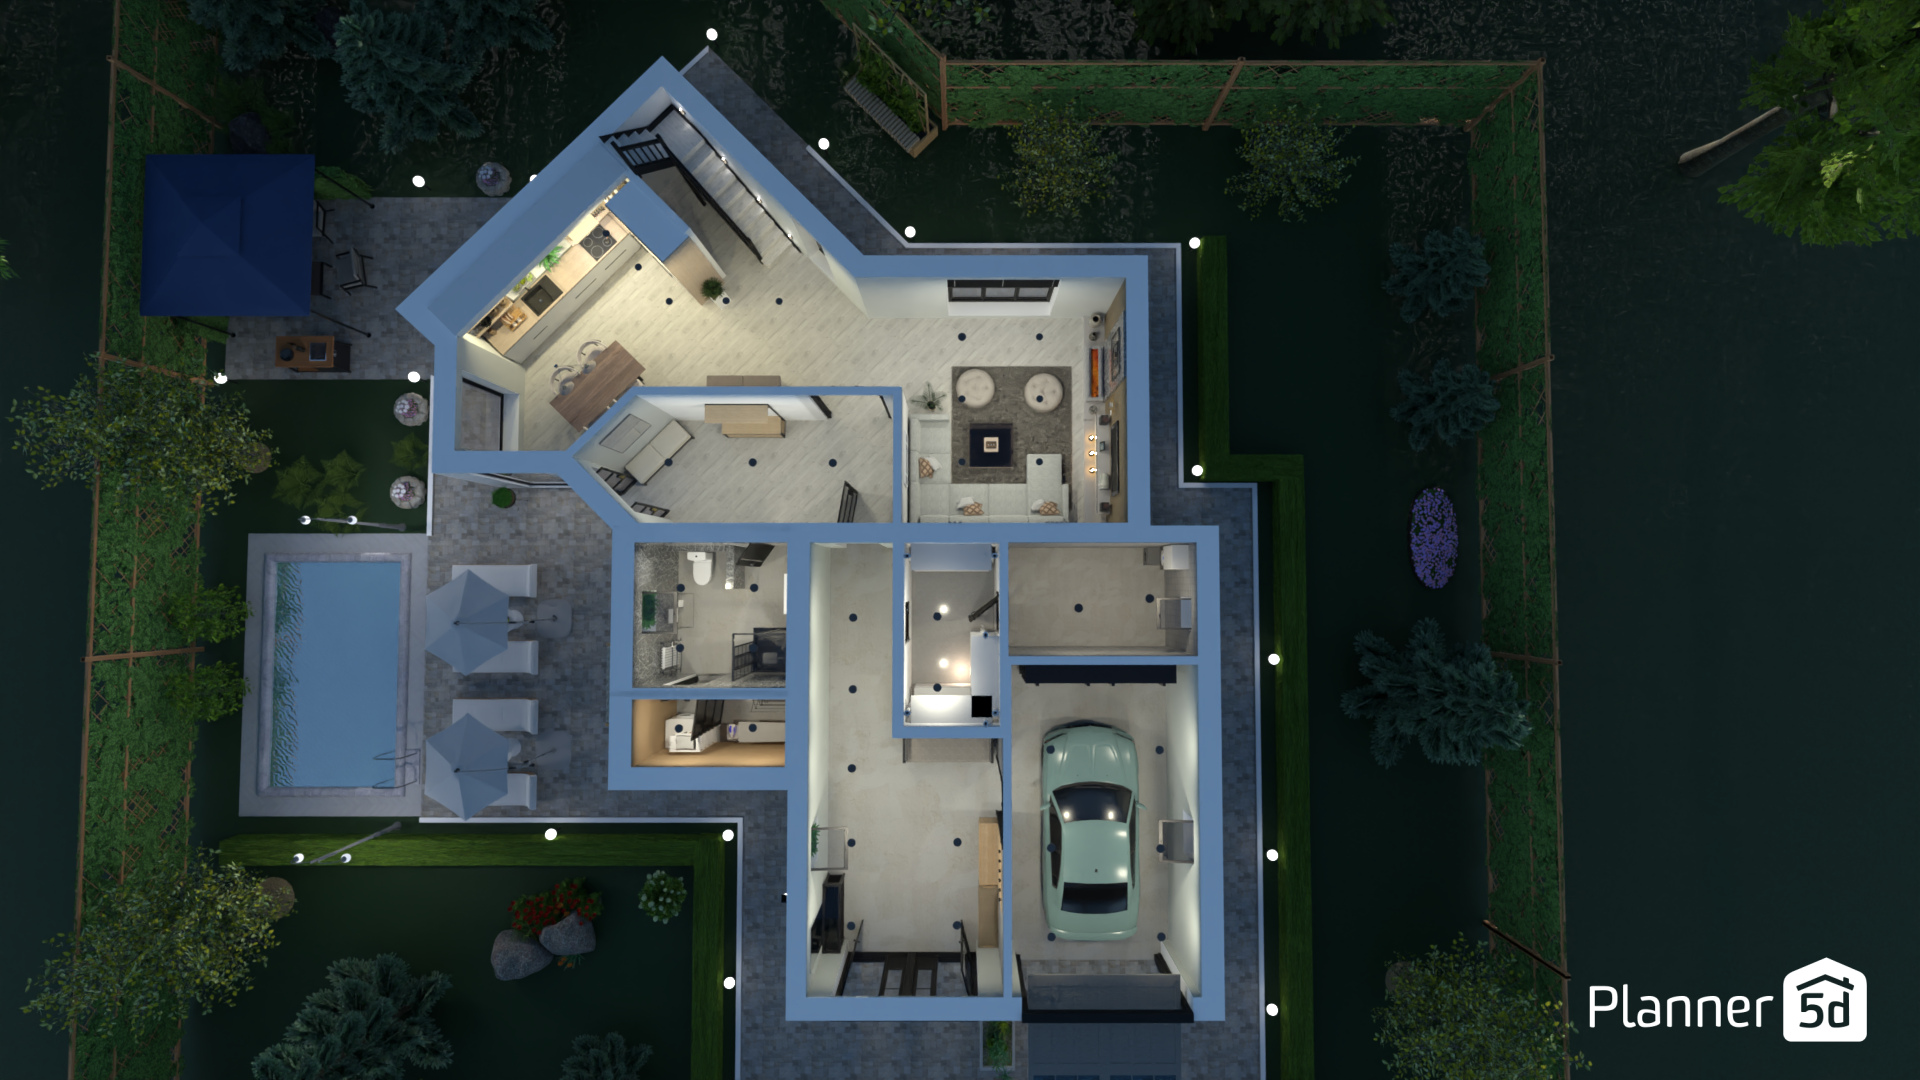
This Planner 5D render showcases a detailed 3D floor plan of a modern house viewed from above at night. The layout highlights a thoughtfully organized ground floor with an open-concept kitchen, dining area, and living room, all connected by clean circulation paths that make the home feel spacious and functional. Soft interior lighting emphasizes the contemporary design, light flooring, and neatly arranged furniture throughout the plan. A standout feature of this modern home design is the outdoor leisure area, where a rectangular swimming pool is paired with lounge chairs, umbrellas, and a paved patio for relaxing or entertaining. Nearby, a covered gazebo adds another inviting outdoor living zone, while landscaped greenery, trees, and perimeter lighting enhance the upscale backyard design. Inside the house, the render reveals practical rooms such as a garage with a parked car, bathroom spaces, utility areas, and additional rooms that support everyday comfort. The combination of indoor functionality and outdoor amenities makes this architectural visualization ideal for homeowners seeking modern floor plan ideas with a pool, garden, and garage. Overall, this aerial home layout is a strong example of contemporary residential design in Planner 5D, blending smart space planning, stylish outdoor features, and realistic nighttime presentation for inspiration in house planning and 3D home visualization.
Show moreless
Add to favorites
+ 51

Designer’s notes

Коттедж

Comments (2)

User 130845356
Hi guys, i don’t have much to say now now, Than to say thanks to Dr. Monday for rescuing me and my family from poverty, and for getting my Wife and my Job back, i love playing lottery , but winning is my biggest problem, Ill never forget the day i come in contact with Dr Monday, whose lottery spell make me a winner, some million Dollars , after giving me a sure winning numbers within 3 days to play,my financial status is settled for good,now i have started to live my dream life after 12 years of playing the lottery A big thanks to Dr Monday, am grateful for all you have done for me and family, he can be reach on Via WhatsApp +234 705 993 7909
2024-05-07 22:59:32
Olga
Коттедж для семьи из 4 человек создан миксовом стиле-лофт Прошла реконструкция гаража,1/2 была отдана под прихожую с гардеробной Здесь же и котельная Для отдыха семьи и приёма гостей есть гостиная, переходящая в кухню-столовую Для отдыха на природе есть зона барбекю и бассейн
2024-03-15 18:30:46

  • Tentang Kami
  • Harga
  • Kartu Hadiah
  • Ruang Berita
  • Dewan Desain
  • Pusat Hukum
  • Program Mitra
  • Karier
  • Pusat Bantuan
  • Ulasan
  • Kontak
  • Perencana Taman 3D
  • Perangkat Lunak Desain Lanskap
  • Perangkat Lunak Desain Rumah
  • Perencana Kamar Mandi
  • Perencana Ruangan
  • Perencana Dapur
  • Desain Kantor
  • Perangkat Lunak Denah Lantai
  • Pembuat Denah Lantai
  • Semua aplikasi
  • Web
  • iOS
  • Android
  • macOS
  • Windows
  • visionOS
  • Pembuat Ruangan Otomatis
  • Pengenalan Denah AI
  • Fitur Proyeksi Interior 3D Berbasis AR
  • Penataan Furnitur Otomatis
  • Solusi Perusahaan
  • Konfigurator Produk
  • Solusi untuk Sekolah
  • Estimator Perbaikan Rumah
  • Biaya Renovasi dan Perbaikan Rumah
  • Denah Rumah
  • Layanan Desain Interior Online
  • Blog
  • Sekolah Desain Interior
  • Kontes Desain Interior
  • Galeri Denah Lantai
  • Galeri Render 3D
  • Mood Board
  • Toko Furnitur
  • Kebijakan Privasi
  • Persyaratan Layanan
Planner 5D ® © 2011—2026
Planner5D UAB, A. Goštauto St. 12A, Vilnius 01108, Lithuania
Follow:
Apps:
This site is protected by reCAPTCHA and the Google Privacy Policy and Terms of Service apply.

Peringatan
Masukkan nama Anda
Masukkan nama Anda

Pusat Bantuan

Membatalkan
Kami hanya dapat menawarkan satu uji coba gratis per orang

Anda sebelumnya mendaftar dengan email berikut:

    Kami menghargai antusiasme Anda terhadap produk kami, sehingga kami menawarkan Anda 50% off tahun pertama Anda.