Produk
Produk
Produk Perangkat lunak desain interior Planner 5D Pro Alat desain interior berbasis AI Mood Boards 360 Walkthrough Konverter denah lantai AI Sewa seorang desainer
Platform iOS Android Win10 Apple Vision Pro Macos VisionOS
Kasus penggunaan
Kasus penggunaan
Rumah Desain rumah Renovasi Rumah
Denah Lantai Pembuat Denah Lantai Denah Lantai 2D Desain Interior AI
Dapur Perencana Dapur
Ruang Perencana ruangan
Ruang luar Desain Lanskap
Arsitektur Cetak Biru
Kantor Desain Kantor Lihat semua solusi
Sumber daya
Sumber daya
Mempelajari Sekolah desain interior online Blog desain interior Persaingan desain interior Pusat bantuan
Mengeksplorasi Sewa seorang desainer interior Galeri denah lantai Toko furnitur Estimator Perbaikan Rumah
Perusahaan
Perusahaan
Solusi perusahaan Konfigurator produk 3D Solusi untuk sekolah Program mitra Integrasi API Pemindaian properti
Harga
Language
Language
English Português Español Français Italiano Polski Lietuviškai Deutsch 中国 Sverige Русский Bahasa Indonesia Türkçe
Download Planner 5D App Get started with the app to boost your experience and unlock all the mobile features
English Português Español Français Italiano Polski Lietuviškai Deutsch 中国 Sverige Русский Bahasa Indonesia Türkçe
Home Get ideas Floor plans Gallery Storage

Denah Penyimpanan

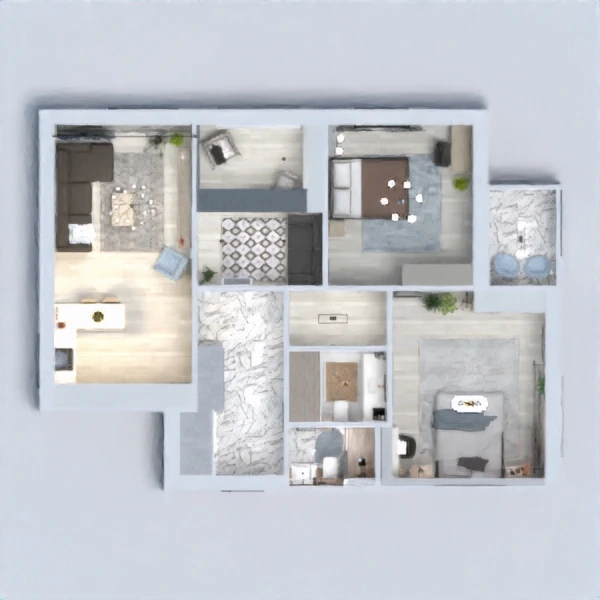
Jelajahi denah penyimpanan yang dibuat oleh pengguna dan desainer Planner 5D. Bandingkan tata letak yang mencakup lemari, wardrobe, pantry, ruang utilitas, kabinet built-in, dan ruang multifungsi. Buka proyek dalam 3D untuk memahami skala, sirkulasi, dan hubungan antararea.

Create Your Project
All Floor plans 3D Renders 360 Panorama Mood boards Ready to use Templat
Sort by:
Editors Choice New Trendy Popular Pertarungan Desain
Latest Apartment House Terrace Furniture Decor DIY Bathroom Bedroom Living Room Garage Kitchen Outdoor Kids Room Office Lighting Renovation Landscape Household Cafe Dining Room Architecture Storage Studio Entryway Favorites
floor plans terrace office storage diy cafe 3d

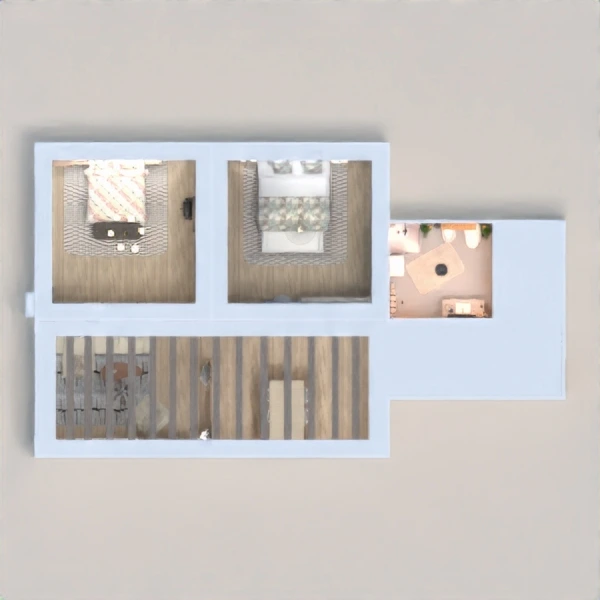
Apartment in a modern style

Katherine 15971 822 13
floor plans bathroom bedroom living room kitchen storage 3d

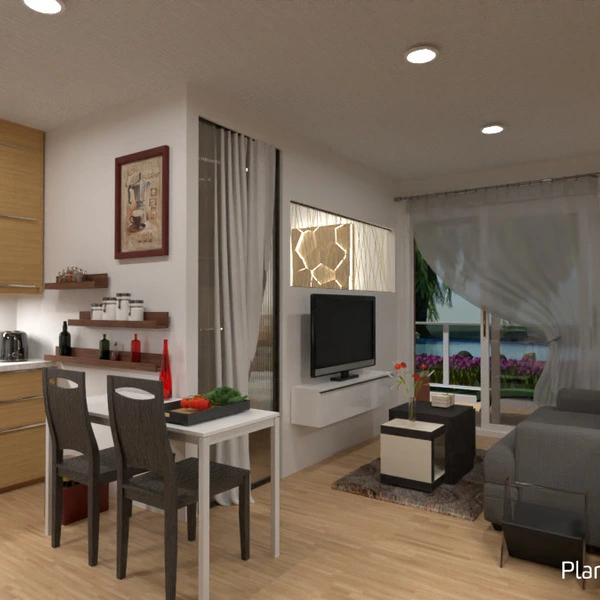
Flat 30 m2

Gabes 9899 553 2
floor plans apartment furniture living room storage 3d

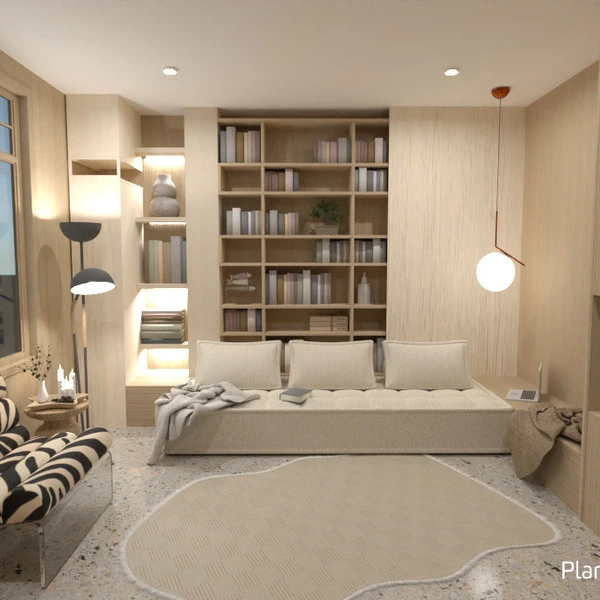
Cozy reading nook

Oleksandra Kunieva 11173 539 1
floor plans living room entryway storage garage terrace 3d

Modern Apartement

ZACKY DESIGNER 10465 433 3
floor plans terrace storage 3d

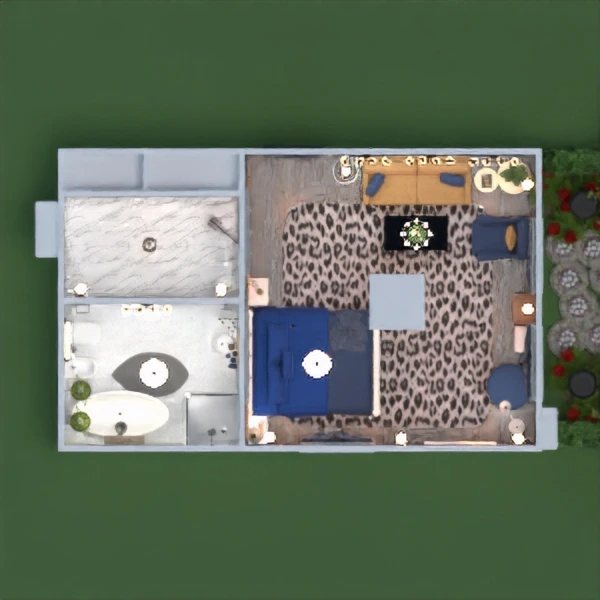
Blue & Yellow Bedroom

ZACKY DESIGNER 8859 106 0
floor plans apartment bedroom lighting architecture storage 3d

CONTEMPORARY BEDROOM

Oleksandra Kunieva 9610 258 0
floor plans house bedroom kitchen household 3d

casa de la señora Ana

Amy s 10166 596 3
floor plans house terrace bathroom bedroom living room garage kitchen kids room lighting landscape architecture storage entryway 3d

Maya's future home

Maya Grebeneva 23998 1311 5
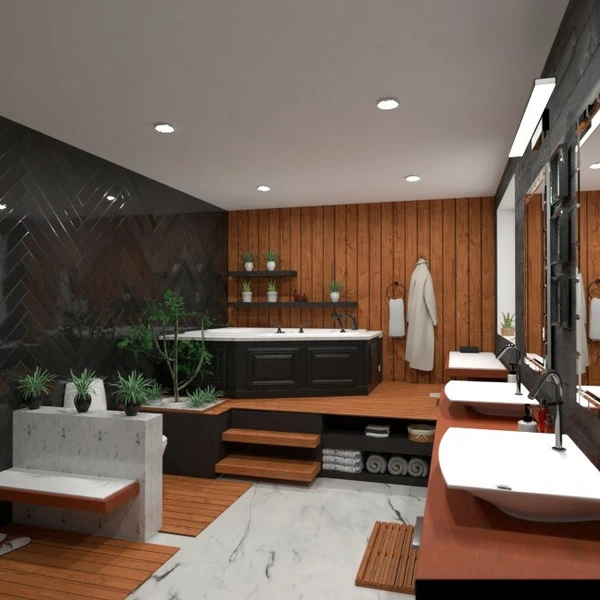
floor plans bathroom storage 3d

Dream bathroom: Design battle contest

Gabes 20050 297 11
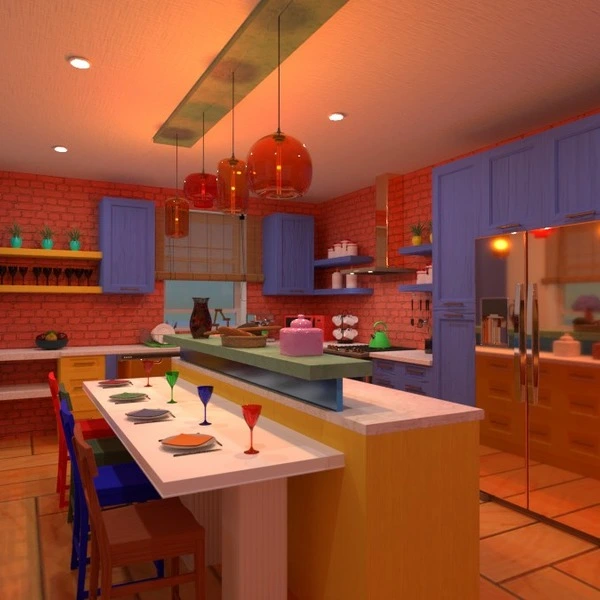
floor plans furniture decor kitchen dining room storage 3d

Colorful interior: Design battle contest

Gabes 16890 128 14
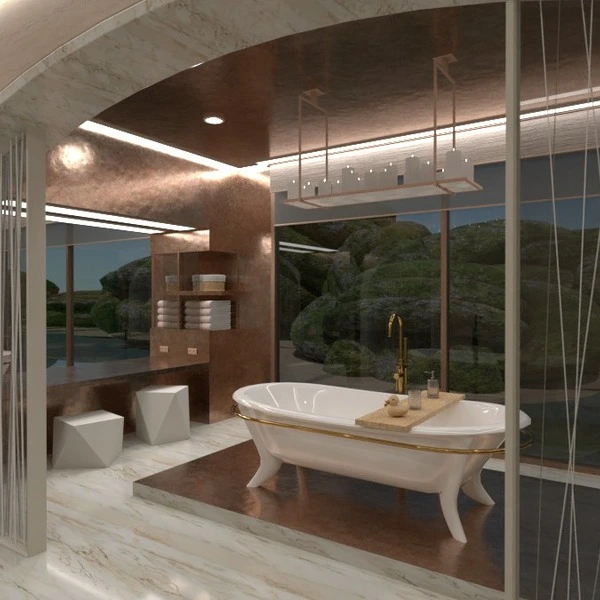
floor plans bathroom lighting landscape architecture storage 3d

bathroom luxury hotel

Løu. 16509 198 7
floor plans furniture decor living room dining room storage 3d

Industrial Furniture

Fede Lars 20769 128 30
floor plans furniture lighting renovation cafe storage 3d

Дизайн кафе

Татьяна Максимова 39102 498 332
floor plans apartment bedroom living room kitchen storage 3d

Flat 44,6 m2

Gabes 16283 113 4
floor plans apartment house furniture decor diy bathroom bedroom living room kids room office lighting renovation cafe storage studio entryway 3d

Дизайн квартиры

Татьяна Максимова 22278 100 0
floor plans apartment house terrace furniture decor diy bathroom bedroom living room garage kitchen outdoor kids room office lighting renovation landscape household cafe dining room architecture storage studio entryway 3d

Very colorful tiny house

Jerusha Nolt 31384 173 305
1 2 3 4 5 6 7
  • Tentang Kami
  • Harga
  • Kartu Hadiah
  • Ruang Berita
  • Dewan Desain
  • Pusat Hukum
  • Program Mitra
  • Karier
  • Pusat Bantuan
  • Ulasan
  • Kontak
  • Perencana Taman 3D
  • Perangkat Lunak Desain Lanskap
  • Perangkat Lunak Desain Rumah
  • Perencana Kamar Mandi
  • Perencana Ruangan
  • Perencana Dapur
  • Desain Kantor
  • Perangkat Lunak Denah Lantai
  • Pembuat Denah Lantai
  • Semua aplikasi
  • Web
  • iOS
  • Android
  • macOS
  • Windows
  • visionOS
  • Pembuat Ruangan Otomatis
  • Pengenalan Denah AI
  • Fitur Proyeksi Interior 3D Berbasis AR
  • Penataan Furnitur Otomatis
  • Solusi Perusahaan
  • Konfigurator Produk
  • Solusi untuk Sekolah
  • Estimator Perbaikan Rumah
  • Biaya Renovasi dan Perbaikan Rumah
  • Denah Rumah
  • Layanan Desain Interior Online
  • Blog
  • Sekolah Desain Interior
  • Kontes Desain Interior
  • Galeri Denah Lantai
  • Galeri Render 3D
  • Mood Board
  • Toko Furnitur
  • Kebijakan Privasi
  • Persyaratan Layanan
Planner 5D ® © 2011—2026
Planner5D UAB, A. Goštauto St. 12A, Vilnius 01108, Lithuania
Follow:
Apps:
This site is protected by reCAPTCHA and the Google Privacy Policy and Terms of Service apply.

Peringatan
Masukkan nama Anda
Masukkan nama Anda

Pusat Bantuan

Membatalkan
Kami hanya dapat menawarkan satu uji coba gratis per orang

Anda sebelumnya mendaftar dengan email berikut:

    Kami menghargai antusiasme Anda terhadap produk kami, sehingga kami menawarkan Anda 50% off tahun pertama Anda.