

Produk
Produk
Produk Perangkat lunak desain interior Planner 5D Pro Alat desain interior berbasis AI Mood Boards 360 Walkthrough Konverter denah lantai AI Sewa seorang desainer
Platform iOS Android Win10 Apple Vision Pro Macos VisionOS
Kasus penggunaan
Kasus penggunaan
Rumah Desain rumah Renovasi Rumah
Denah Lantai Pembuat Denah Lantai Denah Lantai 2D Desain Interior AI
Dapur Perencana Dapur
Ruang Perencana ruangan
Ruang luar Desain Lanskap
Arsitektur Cetak Biru
Kantor Desain Kantor Lihat semua solusi
Sumber daya
Sumber daya
Mempelajari Sekolah desain interior online Blog desain interior Persaingan desain interior Pusat bantuan
Mengeksplorasi Sewa seorang desainer interior Galeri denah lantai Toko furnitur Estimator Perbaikan Rumah
Untuk Perusahaan
Untuk Perusahaan
Solusi perusahaan Solusi untuk sekolah Program Kemitraan
Harga
Language
Language
Bahasa Indonesia
Download Planner 5D App Get started with the app to boost your experience and unlock all the mobile features
Bahasa Indonesia
Classical Contemporary Apartment #3016176 by Isabel
Apartment House Terrace Furniture Decor DIY Bathroom Bedroom Living Room Garage Kitchen Outdoor Kids Room Office Lighting Renovation Landscape Household Cafe Dining Room Architecture Storage Studio Entryway
11596

Classical Contemporary Apartment

By Isabel 2020-06-13 00:24:44
Open in 3D

Related Ideas

photos kitchen ideas photos office bedroom lighting architecture bathroom ideas photos bedroom lighting architecture bathroom decor ideas
Create My Own Design
Add to favorites
+ 137

Designer’s notes

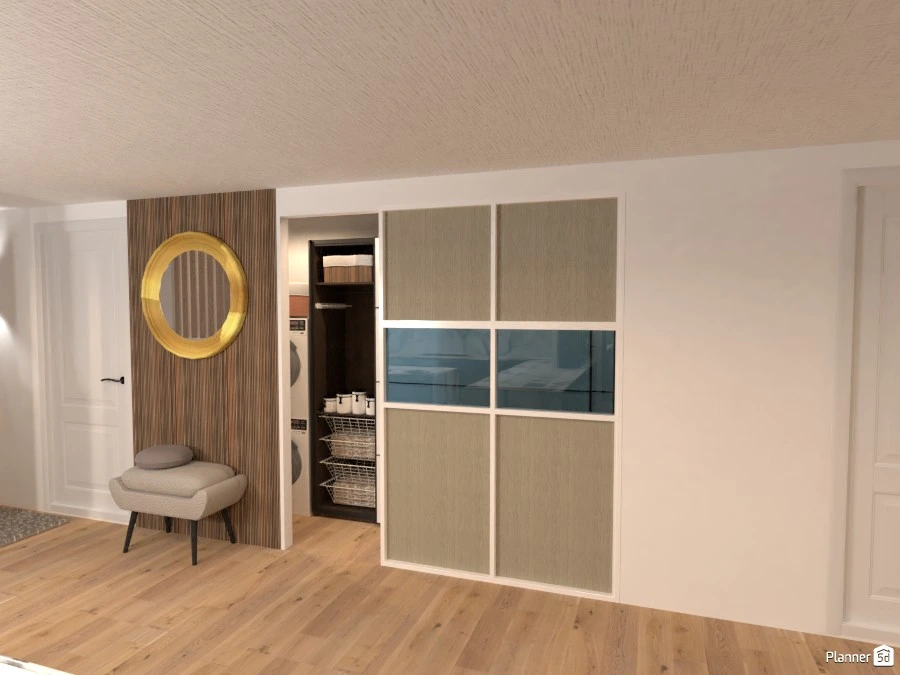
Classical Contemporary Apartment for a family of four--below are the clients' background The clients are a family of four; a married couple, and two children; one girl and one boy. They live in a condominium complex in a large urban city. The wife, Adele, is a young mother and works as a Registered Nurse at the nearby hospital and loves to bike to work. The husband, Jace, is a software developer and is able to work from home most days of the week, but has an office in the city in which he takes the train to on occasion. The family have one car because they do not drive very often, but enjoy taking weekend trips to the countryside to visit their family. Their daughter, Reyna, is six years old and attends the local kindergarten two blocks away. Jace usually walks her to school every morning. She loves coloring and playing princess. Their son, Henry, is three years old and attends the preschool across the block from the hospital Adele works at. He is a bright kid who loves to play with toy trains and stuffed animals. The family has two Chihuahuas named Bailey and Zeus, who they enjoy walking around the neighborhood and local parks. INTERESTS AND STYLE The family purchased a dated condo in their perfect neighborhood, and they hope to renovate it to fit their needs. They both are fond of dark and moody tones, but enjoy a pop of color once in a while. They want to be able to incorporate the kids’ space into the adult space so they can keep an eye on each other and spend time together. Because they live in the city, they recognize that storage is a must-have, so clever storage solutions are suggested. They want their master suite to be an oasis from their days at work and to have a sophisticated style, and they want each kid’s room to reflect their interests and be a space that they can enjoy and grow into.


Comments (10)
Cschlicht20232077
Hmmmmm...
2024-04-11 13:04:58
Joseph
fantastic
2023-10-31 16:53:29
Mia
Nobody, don’t worry about it. You don’t need to get involved.
2021-01-17 13:48:30
Keki
This is a very well done home. I really love the kids bedroom
2020-12-30 18:57:59
Keki
Why would she copy other peoples projects?
2020-12-30 18:55:47
Mia
Hi Ofi Lee, thank you for owning up to that but it’s still wrong what you’ve been doing bc it’s not just her projects it’s other peoples as well. Anyway at least you asked how to delete them.
2020-12-20 09:13:16
Nia Young
Do you know these people. Long description/\.
2020-12-11 14:52:47
User 14343320
amazing
2020-08-30 10:01:24
Cha
MMMM
2020-06-17 14:43:48
chrissyyyy
wow that's a long description. very specific kinda weird
2020-06-16 00:51:18
Show moreless comments
  • Tentang Kami
  • Harga
  • Kartu Hadiah
  • Ruang Berita
  • Dewan Desain
  • Pusat Hukum
  • Program Mitra
  • Karier
  • Pusat Bantuan
  • Testimoni
  • Kontak
  • Perencana Taman 3D
  • Denah Gym
  • Perangkat Lunak Desain Lanskap
  • Perangkat Lunak Desain Rumah
  • Perencana Kamar Mandi
  • Perencana Ruangan
  • Perencana Dapur
  • Desain Kantor
  • Perangkat Lunak Denah Lantai
  • Pembuat Denah Lantai
  • Web
  • iOS
  • Android
  • macOS
  • Windows
  • visionOS
  • Pembuat Ruangan Otomatis
  • Pengenalan Denah AI
  • Fitur Proyeksi Interior 3D Berbasis AR
  • Penataan Furnitur Otomatis
  • Solusi Perusahaan
  • Konfigurator Produk
  • Solusi untuk Sekolah
  • Estimator Perbaikan Rumah
  • Biaya Renovasi dan Perbaikan Rumah
  • Denah Rumah
  • Layanan Desain Interior Online
  • Blog
  • Sekolah Desain Interior
  • Kontes Desain Interior
  • Galeri Denah Lantai
  • Galeri Render 3D
  • Mood Board
  • Toko Furnitur
  • Kebijakan Privasi
  • Persyaratan Layanan
Planner 5D ® © 2011—2026
Planner5D UAB, A. Goštauto St. 12A, Vilnius 01108, Lithuania
Follow:
Apps:
This site is protected by reCAPTCHA and the Google Privacy Policy and Terms of Service apply.

Peringatan
Masukkan nama Anda
Masukkan nama Anda

Pusat Bantuan

Membatalkan
Kami hanya dapat menawarkan satu uji coba gratis per orang

Anda sebelumnya mendaftar dengan email berikut:

    Kami menghargai antusiasme Anda terhadap produk kami, sehingga kami menawarkan Anda 50% off tahun pertama Anda.