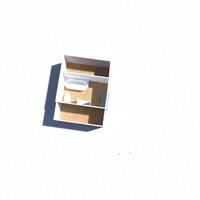
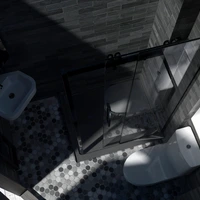
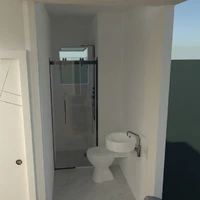
Top-down Planner 5D floor plan render of a compact contemporary home with an open central layout. The design includes two distinct upper rooms, one styled as a bedroom or multipurpose space and another arranged with a grid-patterned sleeping area and a narrow kitchenette or storage wall. The lower level opens into a spacious living zone with pale marble-look flooring, ceiling fans, recessed lighting and a curved lounge nook. A bathroom is positioned in the lower-right corner, while built-in counters, greenery and small decorative accents add function and warmth around the perimeter. Surrounded by a green outdoor backdrop, this overhead visualization highlights practical zoning for a small modern house or apartment plan.