




Produk
Produk
Produk Perangkat lunak desain interior Planner 5D Pro Alat desain interior berbasis AI Mood Boards 360 Walkthrough Konverter denah lantai AI Sewa seorang desainer
Platform iOS Android Win10 Apple Vision Pro Macos VisionOS
Kasus penggunaan
Kasus penggunaan
Rumah Desain rumah Renovasi Rumah
Denah Lantai Pembuat Denah Lantai Denah Lantai 2D Desain Interior AI
Dapur Perencana Dapur
Ruang Perencana ruangan
Ruang luar Desain Lanskap
Arsitektur Cetak Biru
Kantor Desain Kantor Lihat semua solusi
Sumber daya
Sumber daya
Mempelajari Sekolah desain interior online Blog desain interior Persaingan desain interior Pusat bantuan
Mengeksplorasi Sewa seorang desainer interior Galeri denah lantai Toko furnitur Estimator Perbaikan Rumah
Untuk Perusahaan
Untuk Perusahaan
Solusi perusahaan Solusi untuk sekolah Program Kemitraan
Harga
Language
Language
Bahasa Indonesia
Download Planner 5D App Get started with the app to boost your experience and unlock all the mobile features
Bahasa Indonesia
Residential complex - Complesso residenziale #3082436 by Thomas Giuffrida
Apartment House Terrace Furniture Decor DIY Bathroom Bedroom Living Room Garage Kitchen Outdoor Kids Room Office Lighting Renovation Landscape Household Cafe Dining Room Architecture Storage Studio Entryway
12758

Residential complex - Complesso residenziale

By Thomas Giuffrida 2023-06-13 16:18:09
Open in 3D

Related Ideas

photos kitchen ideas photos office bedroom lighting architecture bathroom ideas photos bedroom lighting architecture bathroom decor ideas
Create My Own Design
Add to favorites
+ 429

Designer’s notes

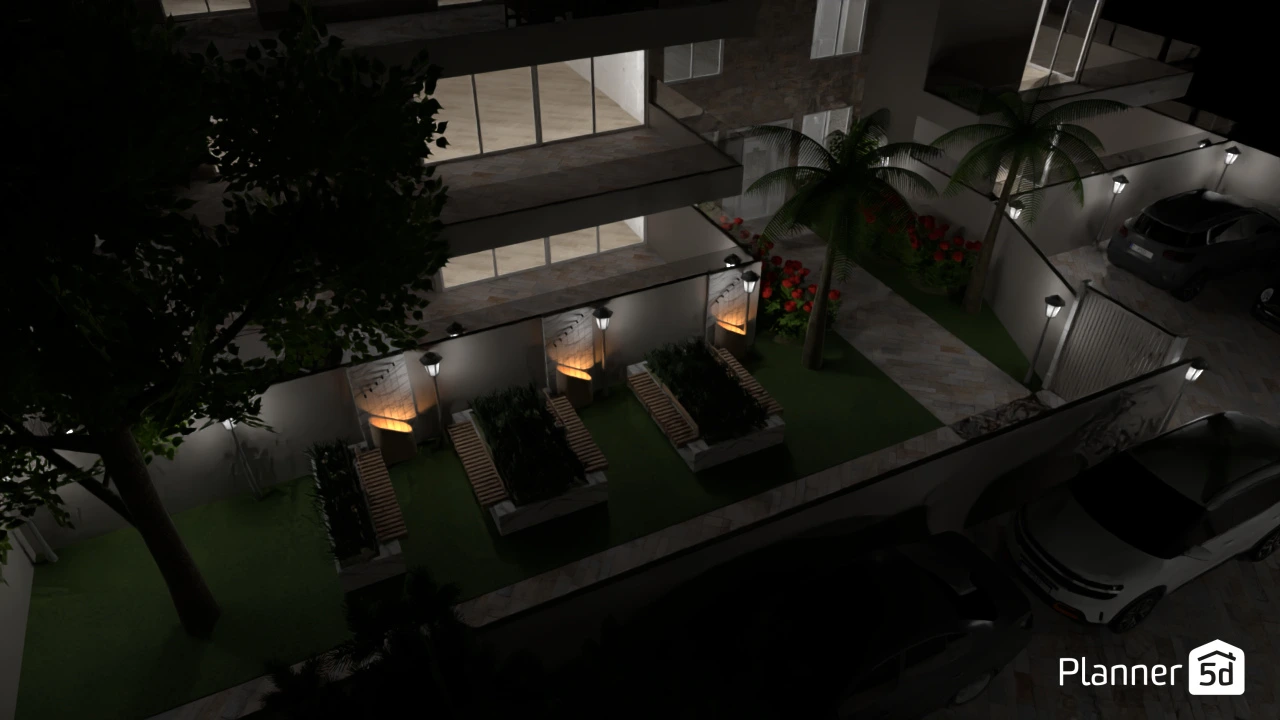
Piccolo complesso residenziale composto da 9 unità abitative, dislocate in 3 livelli di una piccola palazzina. Nel dettaglio, sono presenti 3 appartamenti bilocali e 6 appartamenti trilocali, ognuno di essi dotato di un grande terrazzo o giardino - con posto auto di pertinenza - per gli appartamenti collocati al pianterreno. Per alcuni degli appartamenti, inoltre, è proposta una ipotesi di arredamento, più o meno completa, che ha il fine di far percepire le dimensioni effettive degli spazi arredati e non. Peculiarità di tale progetto sono senza dubbio le aree comuni, che consistono nella zona posti auto, funzionale e necessariamente spaziosa, e nel vialetto d'ingresso, reso accogliente e piacevole alla vista dalla presenza di un tocco di verde che, al giorno d'oggi, è sempre più raro e da panchine dal design moderno che rendono lo spazio anche funzionale a un momento di riposo. Un ulteriore punto di forza del progetto proposto è la piacevole vista che dagli appartamenti si ha sugli alberi che contornano un lato del complesso, vista la quale è resa possibile da ampie vetrate da cui gli immobili sono caratterizzati.


Comments (3)
jozy
cool
2023-12-24 17:24:25
Natalia
Estoy de acuerdo con Thomas Giuffrida. ¡TIENES QUE CONTÁRNOSLO!
2023-10-28 09:35:18
Thomas Giuffrida
Do you like this project? Have you got any suggestion? Tell me!
2023-07-26 22:02:49
  • Tentang Kami
  • Harga
  • Kartu Hadiah
  • Ruang Berita
  • Dewan Desain
  • Pusat Hukum
  • Program Mitra
  • Karier
  • Pusat Bantuan
  • Testimoni
  • Kontak
  • Perencana Taman 3D
  • Denah Gym
  • Perangkat Lunak Desain Lanskap
  • Perangkat Lunak Desain Rumah
  • Perencana Kamar Mandi
  • Perencana Ruangan
  • Perencana Dapur
  • Desain Kantor
  • Perangkat Lunak Denah Lantai
  • Pembuat Denah Lantai
  • Web
  • iOS
  • Android
  • macOS
  • Windows
  • visionOS
  • Pembuat Ruangan Otomatis
  • Pengenalan Denah AI
  • Fitur Proyeksi Interior 3D Berbasis AR
  • Penataan Furnitur Otomatis
  • Solusi Perusahaan
  • Konfigurator Produk
  • Solusi untuk Sekolah
  • Estimator Perbaikan Rumah
  • Biaya Renovasi dan Perbaikan Rumah
  • Denah Rumah
  • Layanan Desain Interior Online
  • Blog
  • Sekolah Desain Interior
  • Kontes Desain Interior
  • Galeri Denah Lantai
  • Galeri Render 3D
  • Mood Board
  • Toko Furnitur
  • Kebijakan Privasi
  • Persyaratan Layanan
Planner 5D ® © 2011—2026
Planner5D UAB, A. Goštauto St. 12A, Vilnius 01108, Lithuania
Follow:
Apps:
This site is protected by reCAPTCHA and the Google Privacy Policy and Terms of Service apply.

Peringatan
Masukkan nama Anda
Masukkan nama Anda

Pusat Bantuan

Membatalkan
Kami hanya dapat menawarkan satu uji coba gratis per orang

Anda sebelumnya mendaftar dengan email berikut:

    Kami menghargai antusiasme Anda terhadap produk kami, sehingga kami menawarkan Anda 50% off tahun pertama Anda.