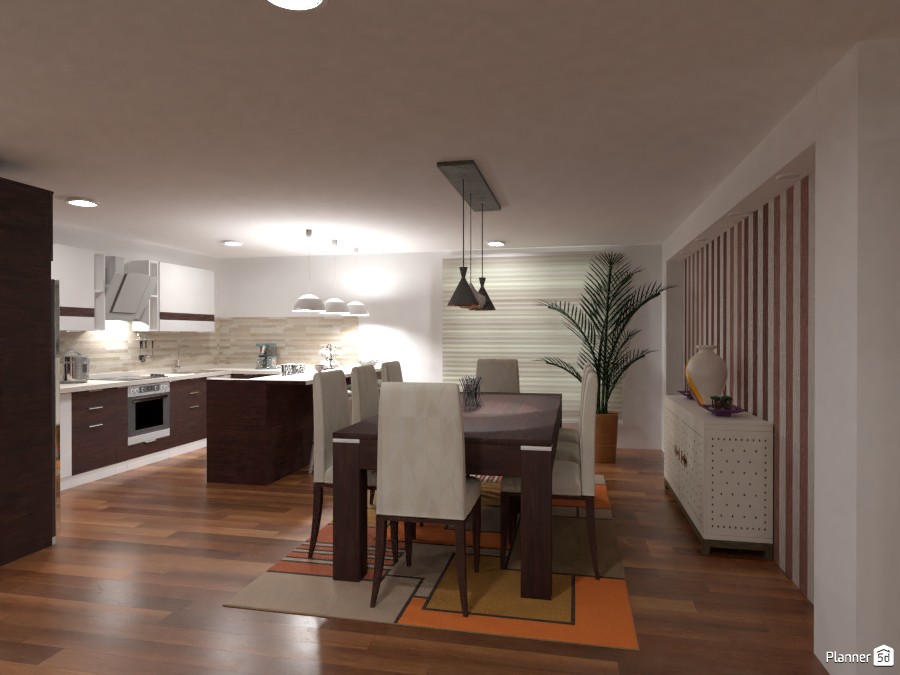
A stylish open-plan kitchen and dining room design with a warm contemporary aesthetic. This Planner 5D interior render features rich wood flooring, crisp white walls, and a coordinated mix of dark wood cabinetry and light finishes that create a clean, inviting atmosphere. The L-shaped kitchen includes sleek lower cabinets, white upper units, a built-in oven, a modern range hood, and a beige tiled backsplash that adds subtle texture.
At the center of the space, a dark wood dining table is paired with upholstered high-back chairs, forming a comfortable and elegant setting for everyday meals or entertaining guests. A geometric area rug in soft neutral and orange tones defines the dining zone and adds visual interest. Pendant lighting above the table and additional ceiling lights over the kitchen enhance the room’s cozy yet refined ambiance.
Decorative details such as the vertical wood slat accent wall, a minimalist white sideboard, and a tall indoor palm bring balance, warmth, and a touch of natural style to the interior. This modern dining room and kitchen layout is ideal for homeowners looking for functional open-concept design ideas with timeless finishes and practical elegance.