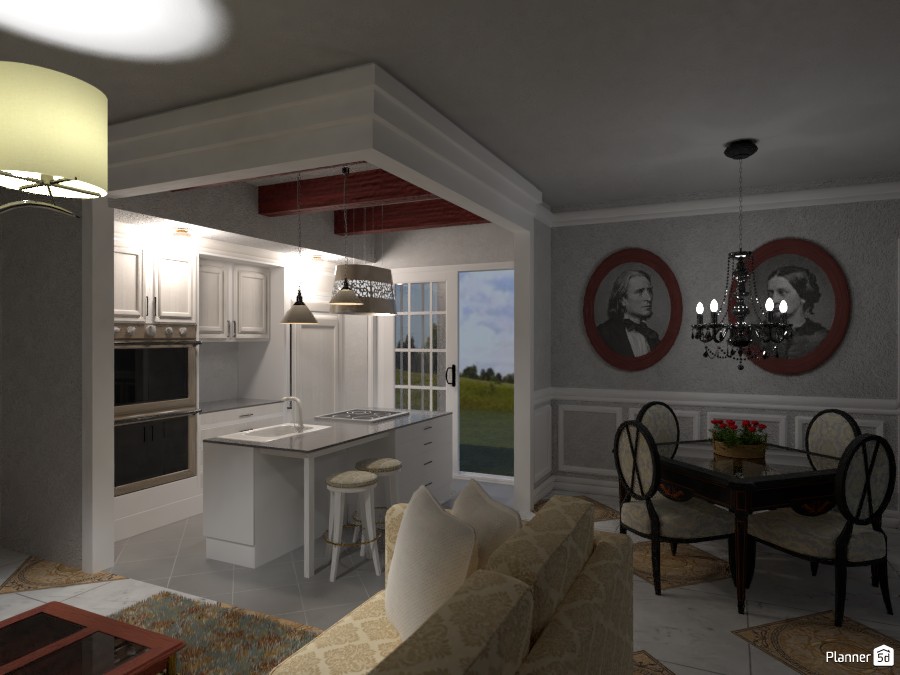
This Planner 5D interior render showcases a cozy open-concept kitchen and dining room with classic transitional style. The space features elegant white shaker kitchen cabinets, built-in wall ovens, a compact kitchen island with two stools, and modern pendant lighting that creates a warm, inviting atmosphere. A glass patio door brings in natural light and visually connects the interior to the outdoor landscape.
Adjacent to the kitchen, the formal dining area includes a dark wood dining table, round-back chairs, decorative wall molding, and a black chandelier that adds sophistication and contrast. The soft gray walls, white trim, and layered ceiling details enhance the refined look, while the partial living room view with a beige sofa makes the layout feel comfortable and functional for everyday living.
This home design is ideal inspiration for anyone searching for small open-plan kitchen ideas, classic dining room decor, elegant apartment interiors, or stylish white kitchen design in Planner 5D. The combination of traditional details and modern layout makes this render both timeless and practical.