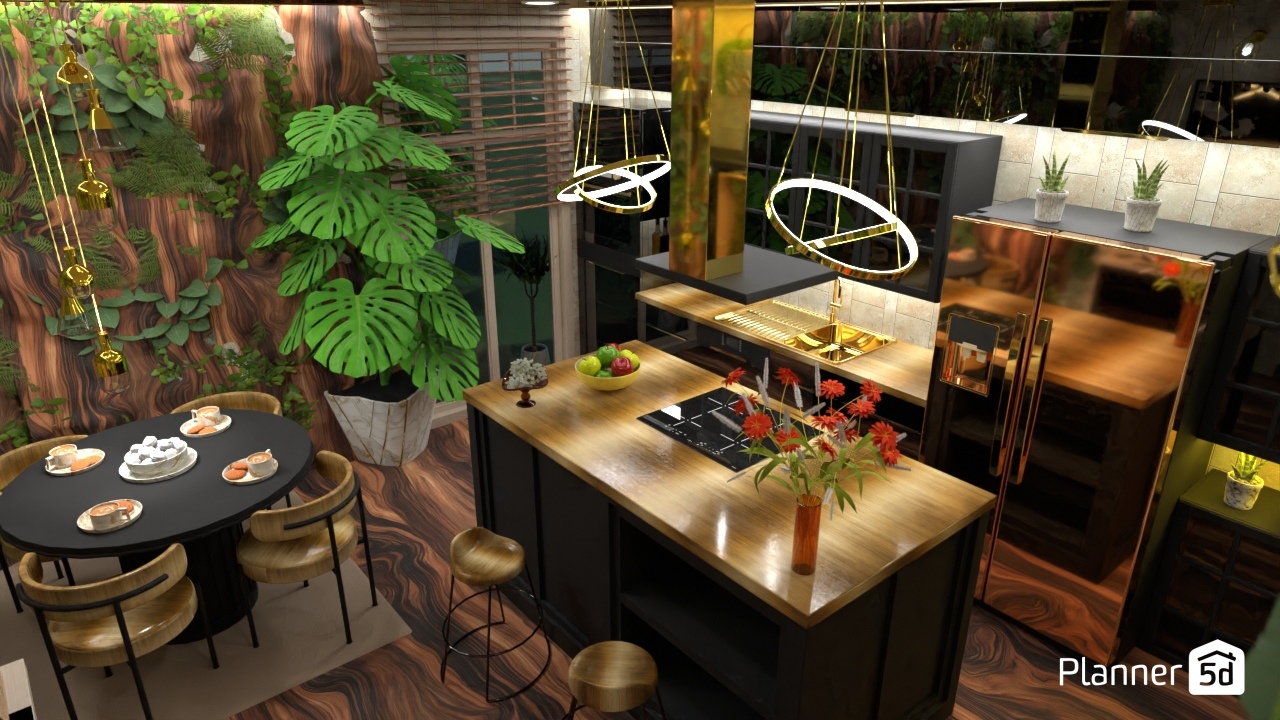
A striking luxury kitchen and dining area design that blends modern elegance with biophilic interior style. This Planner 5D render features a dramatic double-height green wall with layered foliage, tree-inspired textures, and oversized tropical leaves that bring a lush indoor garden feel into the space. The natural wood flooring and organic finishes enhance the warm, nature-connected atmosphere.
At the center of the room, a contemporary kitchen island with a rich wood countertop and matte black base creates a bold focal point. The island includes a sleek built-in cooktop, stylish bar stools, and a vase of red flowers for a fresh decorative touch. Gold accents elevate the design, from the sculptural pendant lighting to the statement range hood and luxurious metallic sink, adding a refined glam element to the earthy palette.
The surrounding cabinetry combines dark finishes with reflective metallic surfaces, creating depth and sophistication. Open shelving, integrated appliances, and subtle lighting contribute to the high-end contemporary kitchen aesthetic. Beside the kitchen, a round black dining table with curved wooden chairs is arranged for coffee and desserts, making the space feel welcoming and functional for everyday living or entertaining.
Overall, this interior showcases a modern tropical kitchen design with luxury finishes, biophilic decor, and an open-plan dining layout. It is an inspiring example of how Planner 5D can be used to create immersive, stylish home interiors that balance natural textures, statement lighting, and contemporary comfort.