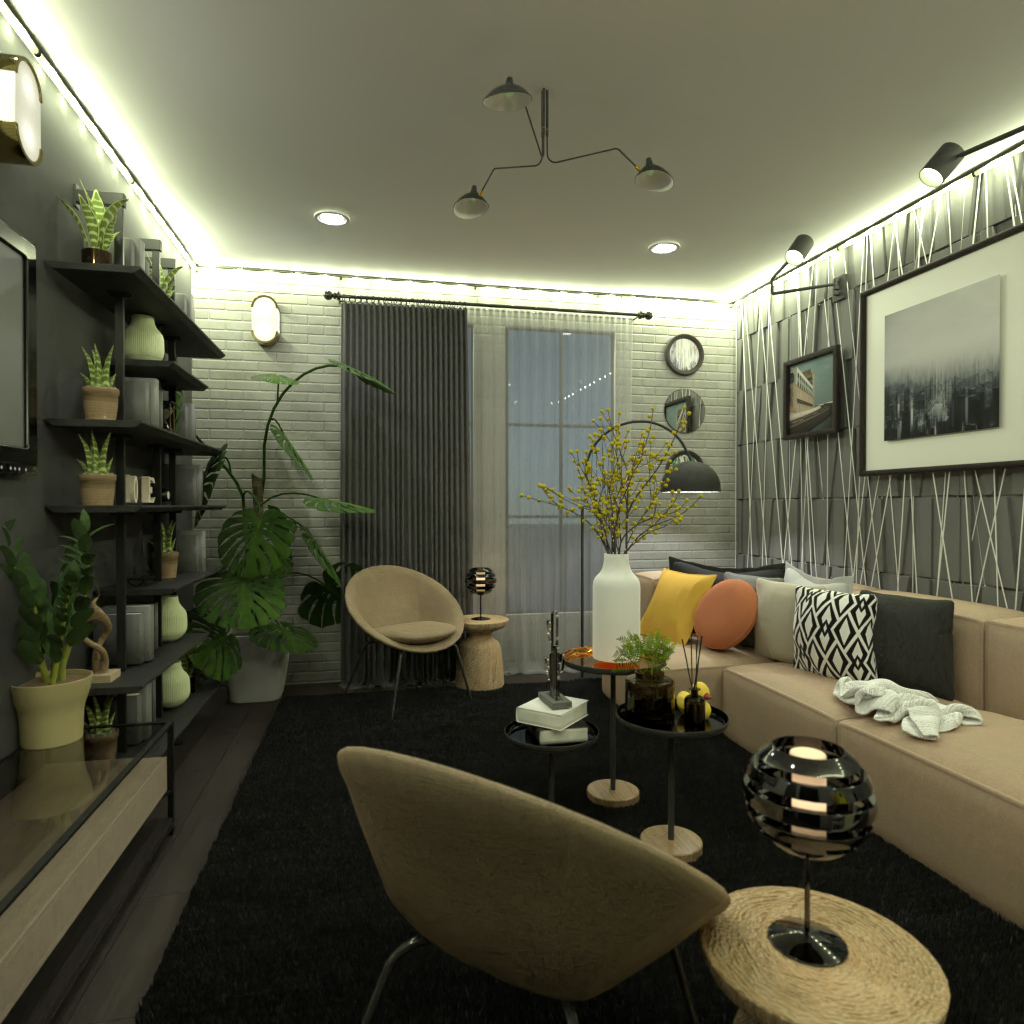
A stylish modern living room interior with a cozy, narrow layout and layered ambient lighting. This Planner 5D render features a neutral color palette of gray, beige, black, and white, enhanced by warm LED cove lighting around the ceiling for a soft contemporary glow. The space combines comfort and elegance with a long beige sofa, sculptural accent chairs, and compact round coffee tables that make the room feel functional yet refined.
The design highlights textured finishes, including a white painted brick wall and a geometric dark gray accent wall that adds depth and visual interest. Open black shelving decorated with indoor plants, ceramics, and accessories creates a personalized look while maximizing vertical storage. Floor-length gray curtains soften the window area and balance the clean architectural lines.
Decor details such as patterned throw pillows, framed wall art, modern wall sconces, and statement tabletop accessories give this small living room a curated designer feel. Large potted plants bring freshness into the interior, making the room feel inviting and lively. This render is a great example of modern small living room design, blending space-saving furniture, mood lighting, and contemporary decor ideas in one cohesive Planner 5D concept.