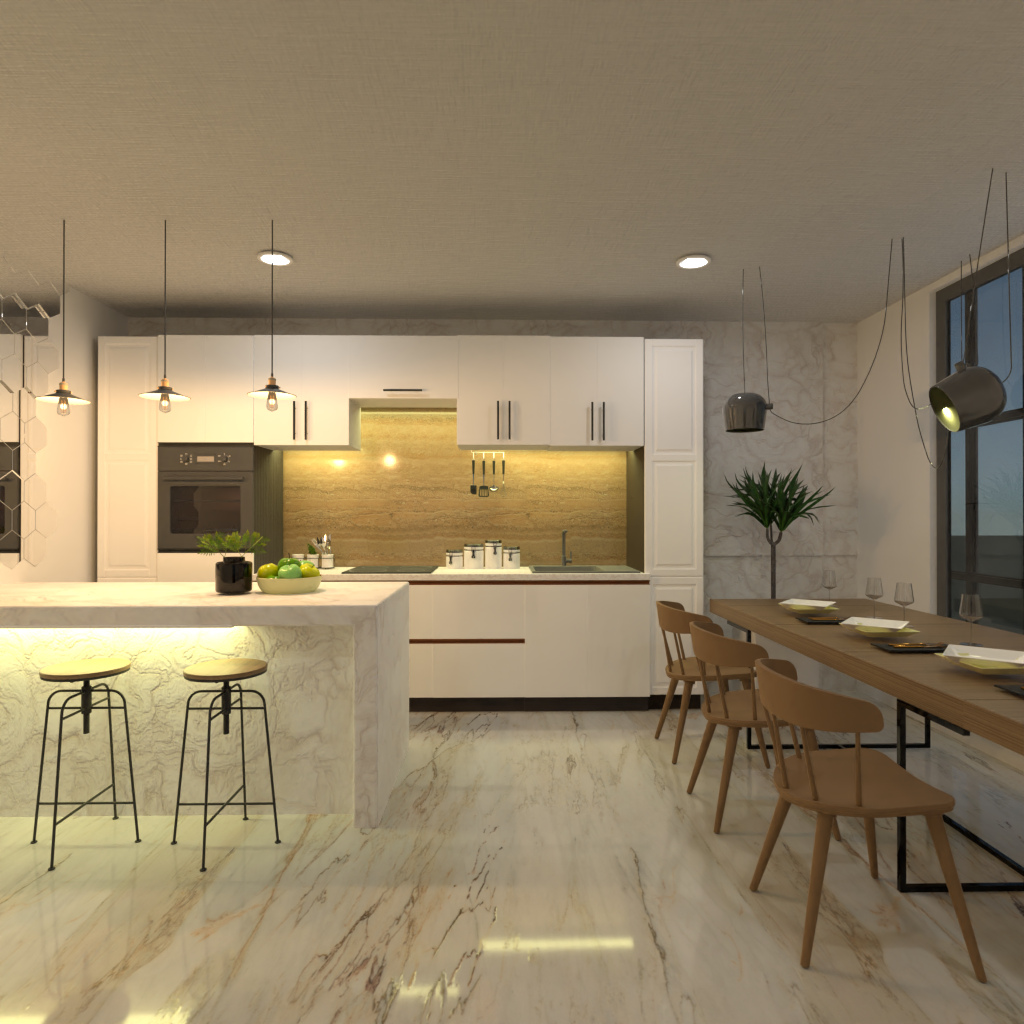
This Planner 5D render showcases a modern kitchen and dining room design with a clean, elegant aesthetic. The space features sleek white kitchen cabinets, a built-in oven, and a warm beige backsplash that adds subtle texture and contrast. A large marble kitchen island with soft underlighting becomes the focal point of the room, paired with minimalist bar stools for a stylish breakfast bar setup.
The open dining area includes a long wooden dining table with matching Scandinavian-style chairs, creating a welcoming space for family meals and entertaining. Statement pendant lights above the island and dining table bring a contemporary decorative touch, while recessed ceiling lighting enhances the warm ambient glow. Floor-to-ceiling windows introduce natural light and complement the neutral color palette.
Glossy marble-effect flooring extends throughout the interior, making the room feel bright, spacious, and luxurious. The combination of modern finishes, practical layout, and soft lighting makes this kitchen interior ideal for homeowners seeking contemporary kitchen design inspiration, open-plan dining ideas, and timeless minimalist decor.
Overall, this interior render highlights a sophisticated open-concept kitchen with island seating, premium materials, and modern lighting—perfect for anyone exploring stylish kitchen and dining room ideas in Planner 5D.