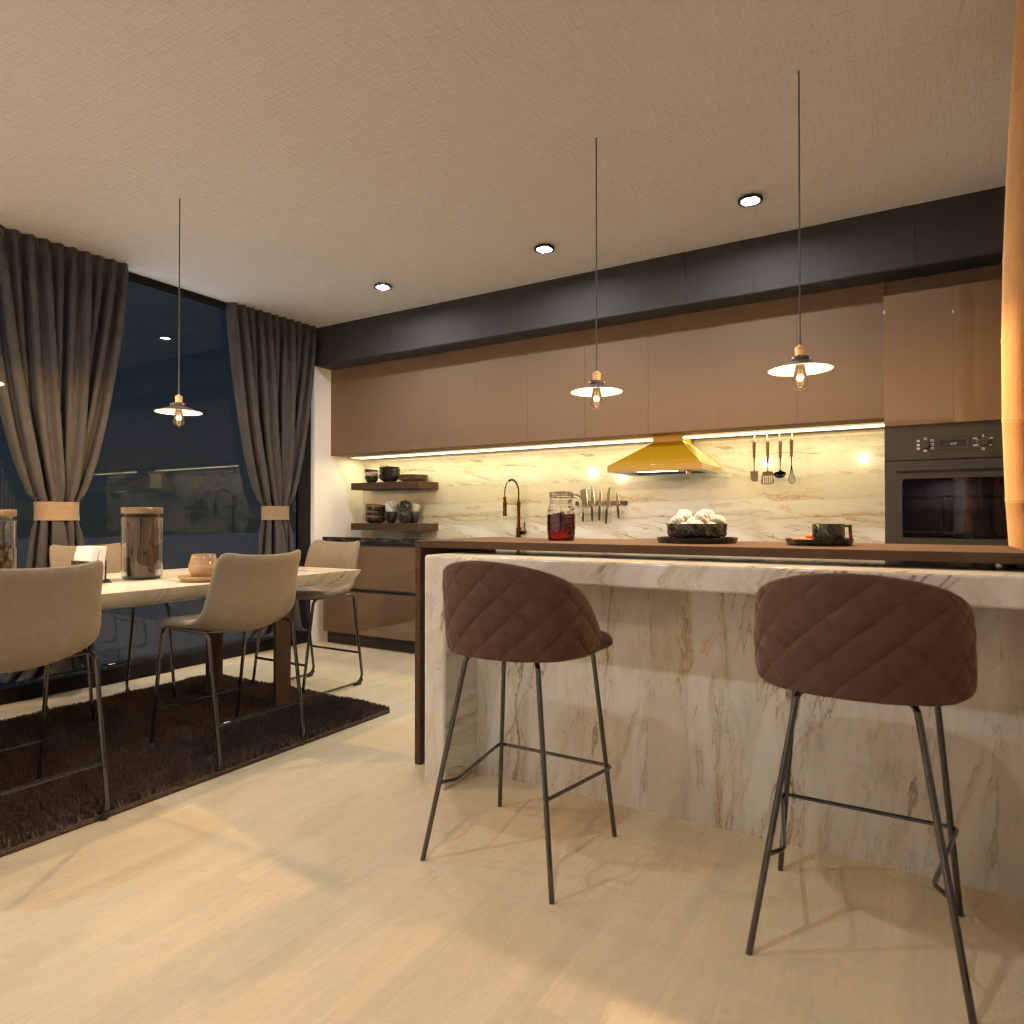
A warm and sophisticated modern kitchen and dining room design featuring a clean open-plan layout, elegant neutral tones, and layered ambient lighting. The space centers around a marble-look waterfall kitchen island paired with quilted brown bar stools, creating a stylish breakfast bar that blends everyday function with upscale aesthetics.
The kitchen showcases sleek flat-panel cabinetry in taupe and dark wood finishes, complemented by a marble backsplash and under-cabinet LED lighting that adds depth and a luxurious glow. Built-in appliances, open shelving, a minimalist sink area, and a contemporary range hood reinforce the streamlined modern look while keeping the room practical for daily use.
Adjacent to the island, the dining area includes a compact table with upholstered chairs set over a dark area rug, making the space feel cozy yet refined. Floor-to-ceiling curtains frame large windows, bringing softness to the room and enhancing the intimate evening atmosphere. Pendant lights above the island and dining table provide focused illumination and elevate the overall designer feel.
This Planner 5D interior render is an inspiring example of modern kitchen design, perfect for anyone looking for ideas for a luxury kitchen, open-concept dining space, or contemporary apartment interior with warm minimalist styling.