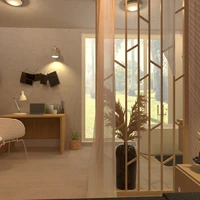
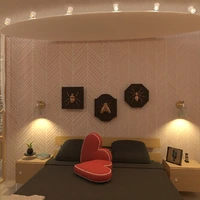
Top-down floor plan of a modern open-plan interior, showing a spacious lounge and media area alongside a compact bedroom zone. Light flooring, dark wood platforms and clean white partition walls create clear visual zones, while sofas, coffee tables, task lighting and seating support a comfortable, functional layout. The plan highlights contemporary furniture placement and circulation in a streamlined apartment design.