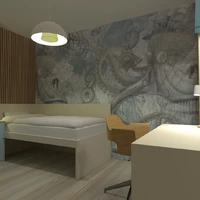
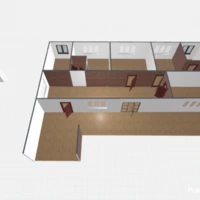
Top-down Planner 5D bathroom layout featuring a spacious dark freestanding oval bathtub, a compact vanity area, and a separate toilet zone. The square room uses a charcoal-grey floor with crisp white perimeter walls, while a warm wood accent section and small greenery soften the contemporary scheme. Ceiling spotlights provide an evenly illuminated, spa-inspired atmosphere, and the arrangement leaves generous open floor space for comfortable movement.