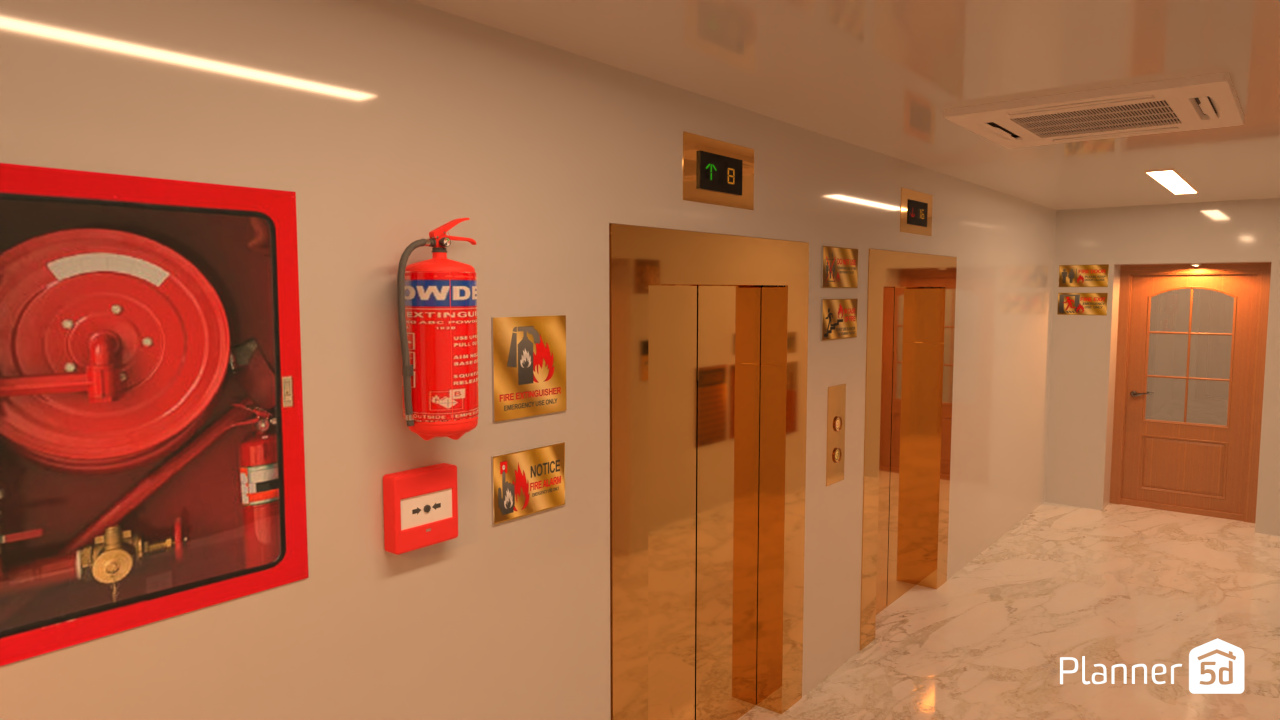
A modern commercial corridor design featuring a clean, polished elevator lobby with integrated fire safety elements. The space includes two sleek elevator doors with reflective metallic finishes, soft recessed ceiling lights, and a glossy marble-look floor that enhances the bright, upscale feel of the interior. Warm neutral walls and wooden door accents create a welcoming atmosphere while maintaining a professional aesthetic.
On the left wall, the design highlights essential fire protection equipment, including a fire hose reel cabinet, wall-mounted fire extinguisher, emergency alarm call point, and clear safety signage. These details make the hallway both functional and realistic, showcasing how safety features can be incorporated seamlessly into a contemporary building interior.
The ceiling-mounted air conditioning unit and minimalist lighting layout add to the practicality of the space, making it ideal for office buildings, hotels, hospitals, or apartment complexes. This Planner 5D render is a strong example of modern hallway design, elevator lobby interior design, and commercial corridor planning with a focus on safety, accessibility, and style.