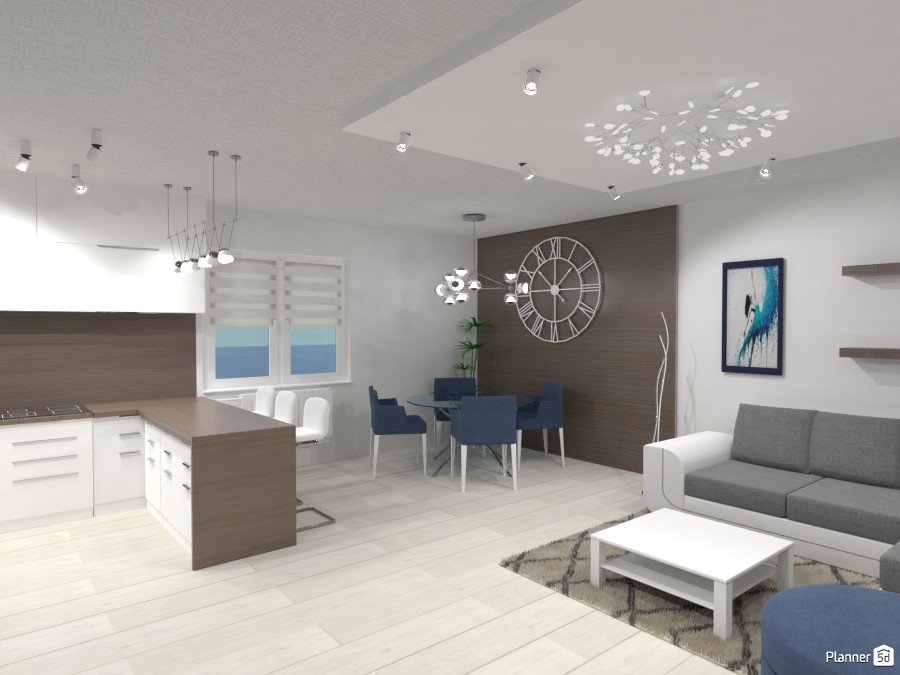
This bright open-plan apartment interior presents a clean, modern living room, dining area, and kitchen in one cohesive space. The design features a soft neutral palette with white walls, pale wood flooring, and warm wood accents that create an airy Scandinavian-inspired feel. A sleek L-shaped kitchen with handle-free white cabinetry, a wood-look backsplash, and a matching peninsula adds both style and function.
The dining area is anchored by a round glass table surrounded by deep blue upholstered chairs, set against a striking wood accent wall with an oversized decorative wall clock. In the living zone, a gray-and-white sofa, minimalist coffee table, textured area rug, and blue accent artwork introduce comfort and subtle color contrast. Floating shelves and modern decor keep the space uncluttered and elegant.
Layered lighting is a standout feature in this Planner 5D render, with recessed ceiling spotlights, sculptural pendant lights, and a statement chandelier adding dimension and ambiance throughout the room. Large windows with zebra roller blinds bring in natural light, enhancing the spacious layout and contemporary aesthetic.
Overall, this modern open-concept interior design showcases practical space planning, stylish finishes, and a balanced mix of comfort and sophistication, making it ideal inspiration for contemporary apartment living.