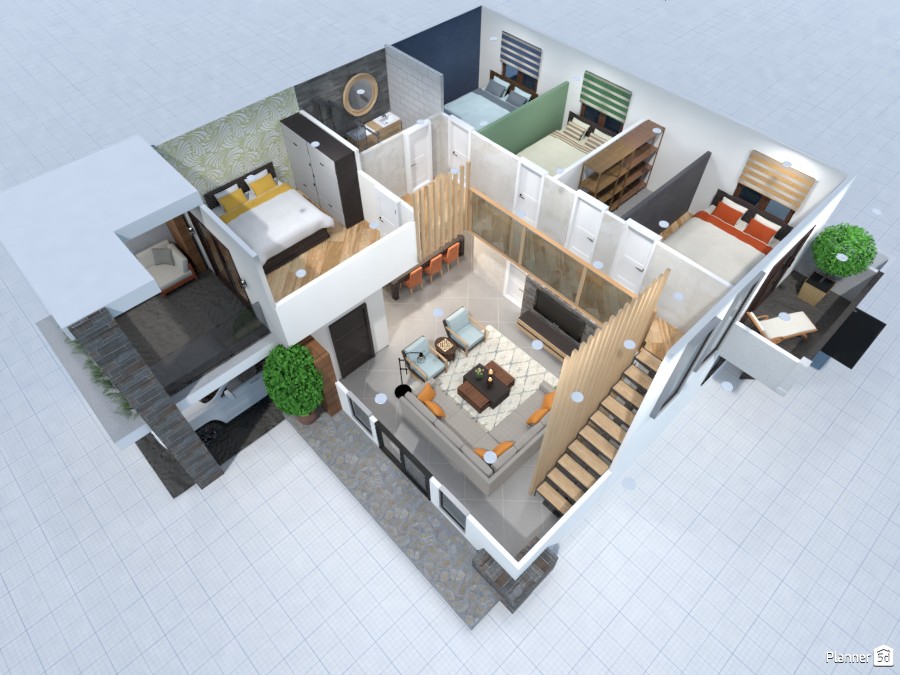
A stylish 3D cutaway view of a modern two-story house design created in Planner 5D, showcasing a smart and space-efficient family home layout. This detailed interior floor plan highlights an open double-height living room at the center, complete with a cozy seating area, accent chairs, a patterned rug, and a feature TV wall. A sleek straight staircase with warm wood treads and vertical slat detailing adds architectural character while connecting the two levels.
On the upper floor, the home layout includes multiple bedrooms with distinct color palettes and furniture arrangements, making the design ideal for a family house plan. One bedroom features soft neutral tones and built-in storage, while the other rooms incorporate practical desks, shelving, and window treatments for a functional yet inviting atmosphere. The arrangement suggests a well-zoned private sleeping area with easy access to adjacent bathroom and hallway spaces.
The design also includes balcony or terrace areas that extend the usable living space outdoors, enhancing natural light and ventilation. Light wood flooring, white walls, and minimalist finishes create a clean contemporary aesthetic throughout the home. From the elevated perspective, the render clearly presents circulation, room placement, and interior styling, making it a strong example of modern small house design, compact home planning, and contemporary residential interior visualization.
Overall, this Planner 5D render is an inspiring example of a modern duplex-style home with a practical floor plan, airy living space, and thoughtfully organized bedrooms, ideal for anyone exploring house layout ideas, interior design inspiration, or 3D home planning concepts.