Produits
Produits
Produits Logiciel de maison 3D Planner 5D Pro Outils de Design d'Intérieur avec IA Mood Boards Visite à 360° Convertisseur de Plans d'Étage avec IA Engagez un designer Importer des modèles 3D
Plateformes iOS Android Windows macOS VisionOS
Cas d'utilisation
Cas d'utilisation
Maison Logiciel de Décoration d’Intérieur Logiciel d’appartement 3D
Plan d'étage Plan maison d'étage
Cuisine Plan de cuisine 3D Décorer une salle à manger
Salle de bain Plan de salle de bain 3D
Chambre Simulateur chambre
Extérieur Logiciel paysagiste Logiciel d’aménagement d’extérieur Logiciel de garage
Architecture Logiciel de rendu 3D Logiciel pour faire des plans Logiciel de dessin 3D Logiciel d’architecture d’Intérieur
Bureau Logiciel de bureau 3D Vedi tutte le soluzioni
Ressources
Ressources
Apprendre École de design d'intérieur en ligne Blog de décoration d'intérieur Bataille de design
Explorer Galerie de rendus 3D Meilleurs Designers d’Intérieur
Pour Entreprises
Pour Entreprises
Solutions d'entreprise Solutions pour les écoles Programme d'affiliation
Prix
Bataille de design
Langue
Langue
English Português Español Français Italiano Polski Lietuviškai Deutsch 中国 Sverige Русский
Télécharger Planner 5D Commencez à utiliser l'application pour améliorer votre expérience et débloquer toutes les fonctionnalités mobiles
English Português Español Français Italiano Polski Lietuviškai Deutsch 中国 Sverige Русский
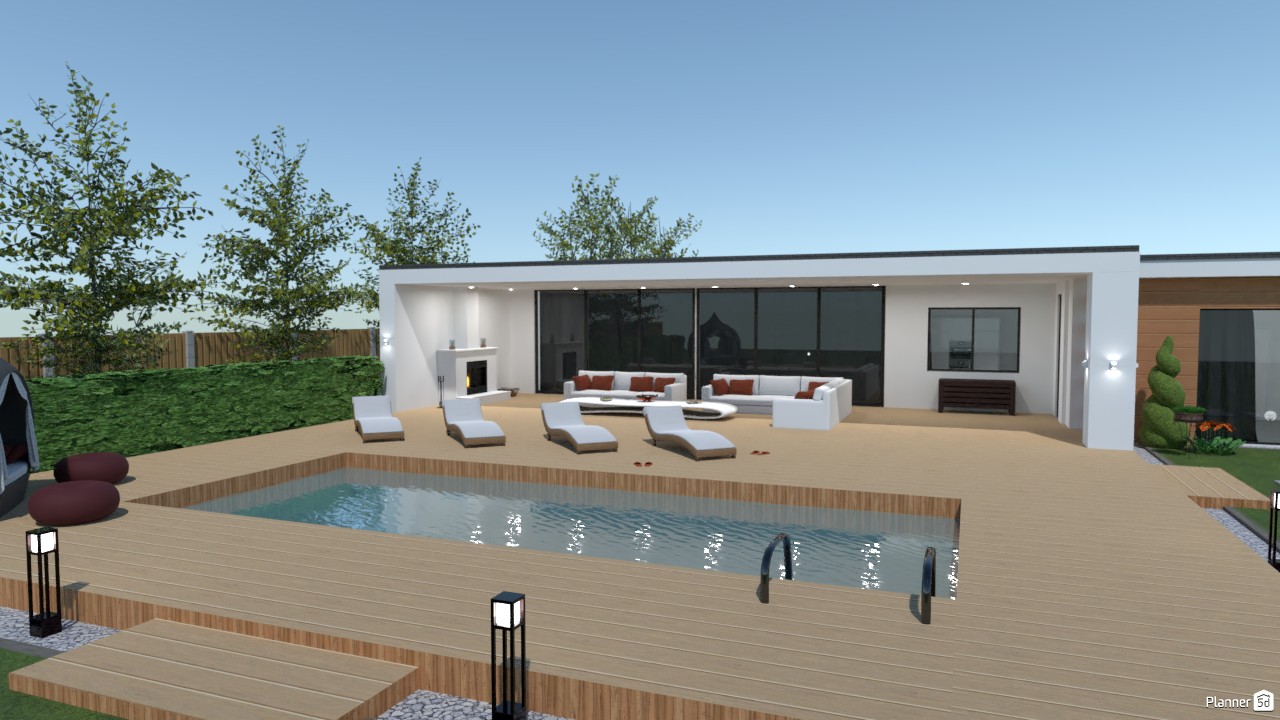
The terrace of Home Sweet Home #4123709 by Paolo
Appartement Maison Terrasse Meubles Décoration DIY Salle de bains Chambre à coucher Salon Garage Cuisine Extérieur Chambre d'enfant Bureau Eclairage Rénovation Paysage Maison Café Salle à manger Architecture Espace de rangement Studio Entrée
587

The terrace of Home Sweet Home

Par Paolo 2021-03-17 09:45:28

Idées similaires

photos appartement ideas photos appartement ideas photos maison diy ideas
Créer mon propre design

Description

A sleek modern backyard design featuring a single-story contemporary house with a flat roof, expansive black-framed sliding glass doors, and a clean white exterior. The outdoor living area is centered around a spacious wooden deck that surrounds a rectangular in-ground swimming pool, creating a seamless indoor-outdoor flow ideal for luxury leisure and entertaining. The pool terrace is furnished with curved white sun loungers, while the covered patio includes stylish white outdoor sofas with warm terracotta accent cushions and a low coffee table for a refined resort-style look. A built-in outdoor fireplace adds comfort and elegance, making the space inviting for both daytime relaxation and evening gatherings. Surrounding greenery, privacy hedges, mature trees, sculpted topiary, and modern pathway lanterns complete the landscape design, enhancing the tranquil atmosphere. This Planner 5D render captures the essence of minimalist architecture, modern pool house design, and sophisticated backyard landscaping for homeowners seeking inspiration for a contemporary outdoor oasis.
Show moreless
Ajouter aux favoris
+ 96

Designer’s notes

Private and comfortable terrace of a one story house

Comments (8)

Ruhmina
Love it
2021-03-17 15:33:07
SHONIQUE YOUNG
love it
2021-03-17 17:00:44
landon
hell ya
2021-03-17 18:47:37
Taniya Sheppard
Love it
2021-03-18 14:12:01
Deja Brown
i love it
2021-03-20 02:51:25
Deja Brown
i just seen it it look so good
2021-03-20 02:51:39
Special ✨Design7 Decor
es precioso, he intentado hacer algo asi, no me sale, seguro que es el mismo programa, tengo la aplicacion en el movil
2021-03-22 17:03:21
Maggie :D
Its cool
2021-03-22 18:24:27
Show moreless comments
  • À propos de nous
  • Tarification
  • Salle de presse
  • Conseil du design intérieur
  • Informations légales
  • Programme d'affiliation
  • Emplois
  • Centre d'aide
  • Logiciel Aménagement Extérieur
  • Logiciel Paysagiste Gratuit
  • Plan Salle de Bain 3D
  • Plan Cuisine 3D
  • Simulateur Chambre 3D
  • Logiciel Appartement 3D
  • Logiciel pour Faire des Plans
  • Web
  • iOS
  • Android
  • macOS
  • Windows
  • Générateur automatique de pièces
  • Reconnaissances de plans par IA
  • Fonctionnalité de projection intérieure 3D pilotée par RA
  • Aménagement intérieur automatisé
  • Configurateur de produit
  • Solutions d'entreprise
  • Solutions pour les écoles
  • Blog de design d'intérieur
  • École de design d'intérieur
  • Concours de design d'intérieur
  • Galerie de plans d'étage
  • Galerie de rendus 3D
Planner 5D ® © 2011—2026
Planner5D UAB, A. Goštauto St. 12A, Vilnius 01108, Lithuania
Follow:
Apps:
This site is protected by reCAPTCHA and the Google Privacy Policy and Terms of Service apply.

Alerte
Veuillez entrer votre nom

Help Center

Annuler
Nous ne pouvons offrir qu'un essai gratuit par personne

Vous vous êtes précédemment inscrit avec ces emails :

    Nous apprécions votre enthousiasme pour notre produit, nous vous offrons donc 50% off votre première année.