Produits
Produits
Produits Logiciel de maison 3D Planner 5D Pro Outils de Design d'Intérieur avec IA Mood Boards Visite à 360° Convertisseur de Plans d'Étage avec IA Engagez un designer Importer des modèles 3D
Plateformes iOS Android Windows macOS VisionOS
Cas d'utilisation
Cas d'utilisation
Maison Logiciel de Décoration d’Intérieur Logiciel d’appartement 3D
Plan d'étage Plan maison d'étage
Cuisine Plan de cuisine 3D Décorer une salle à manger
Salle de bain Plan de salle de bain 3D
Chambre Simulateur chambre
Extérieur Logiciel paysagiste Logiciel d’aménagement d’extérieur Logiciel de garage
Architecture Logiciel de rendu 3D Logiciel pour faire des plans Logiciel de dessin 3D Logiciel d’architecture d’Intérieur
Bureau Logiciel de bureau 3D Vedi tutte le soluzioni
Ressources
Ressources
Apprendre École de design d'intérieur en ligne Blog de décoration d'intérieur Bataille de design
Explorer Galerie de rendus 3D Meilleurs Designers d’Intérieur
Pour Entreprises
Pour Entreprises
Solutions d'entreprise Solutions pour les écoles Programme d'affiliation
Prix
Bataille de design
Langue
Langue
English Português Español Français Italiano Polski Lietuviškai Deutsch 中国 Sverige Русский
Télécharger Planner 5D Commencez à utiliser l'application pour améliorer votre expérience et débloquer toutes les fonctionnalités mobiles
English Português Español Français Italiano Polski Lietuviškai Deutsch 中国 Sverige Русский
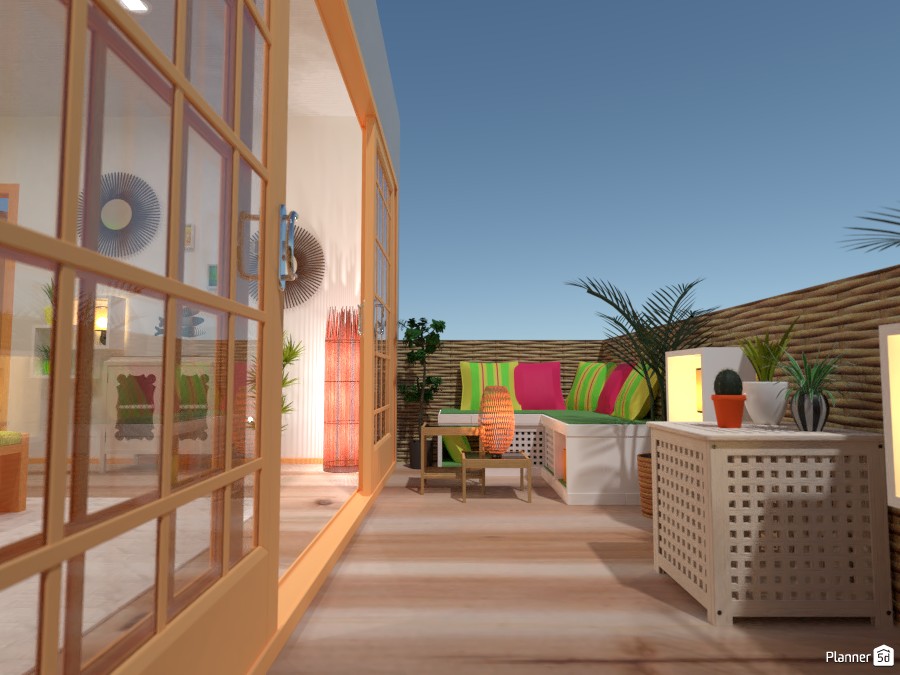
Tropical bedroom with a balcony #3787889 by Gabes
Appartement Maison Terrasse Meubles Décoration DIY Salle de bains Chambre à coucher Salon Garage Cuisine Extérieur Chambre d'enfant Bureau Eclairage Rénovation Paysage Maison Café Salle à manger Architecture Espace de rangement Studio Entrée
106

Tropical bedroom with a balcony

Par Gabes 2020-12-10 16:03:58

Idées similaires

photos maison diy ideas photos chambre à coucher ideas photos bureau ideas
Créer mon propre design

Description

A cozy outdoor terrace design with a warm, inviting boho-modern style. This Planner 5D render features a narrow balcony or patio with light wood-look flooring, full-height glass-panel doors in natural wood frames, and soft ambient lighting that creates a relaxing evening atmosphere. On the right side, built-in white seating is topped with bright green and pink striped cushions, adding a playful pop of color to the neutral setting. A small side table and decorative lantern-style floor lamp enhance the intimate lounge feel, while potted plants and palm leaves bring fresh greenery into the compact outdoor space. The wood privacy fence adds texture and warmth, making the terrace feel both sheltered and stylish. Inside the adjoining room, glimpses of coordinated decor and wall art help connect the indoor and outdoor areas, creating a seamless transition between living spaces. This terrace design is ideal for homeowners looking for small balcony ideas, cozy patio inspiration, or modern outdoor seating concepts with colorful accents. Overall, this render showcases a beautiful small outdoor lounge that balances comfort, privacy, and contemporary decor, making it a great example of smart terrace design in Planner 5D.
Show moreless
Ajouter aux favoris
+ 23

Designer’s notes

balcony

Comments (8)

Planner Time!
I LOVE IT!
2020-12-11 17:08:22
Gabes
Thank you :)
2020-12-11 17:10:47
Planner Time!
You're welcome, @Gabes ! :)
2020-12-13 11:32:44
youmomma
So nice an cool I love IT!!
2020-12-14 19:10:17
Gabes
Thank you :)
2020-12-14 19:18:05
Keki
So colorful! I love it
2020-12-31 15:46:46
Gabes
Thank you :)
2020-12-31 15:53:17

sara
SO COOL
2023-01-14 20:11:16
Show moreless comments
  • À propos de nous
  • Tarification
  • Salle de presse
  • Conseil du design intérieur
  • Informations légales
  • Programme d'affiliation
  • Emplois
  • Centre d'aide
  • Logiciel Aménagement Extérieur
  • Logiciel Paysagiste Gratuit
  • Plan Salle de Bain 3D
  • Plan Cuisine 3D
  • Simulateur Chambre 3D
  • Logiciel Appartement 3D
  • Logiciel pour Faire des Plans
  • Web
  • iOS
  • Android
  • macOS
  • Windows
  • Générateur automatique de pièces
  • Reconnaissances de plans par IA
  • Fonctionnalité de projection intérieure 3D pilotée par RA
  • Aménagement intérieur automatisé
  • Configurateur de produit
  • Solutions d'entreprise
  • Solutions pour les écoles
  • Blog de design d'intérieur
  • École de design d'intérieur
  • Concours de design d'intérieur
  • Galerie de plans d'étage
  • Galerie de rendus 3D
Planner 5D ® © 2011—2026
Planner5D UAB, A. Goštauto St. 12A, Vilnius 01108, Lithuania
Follow:
Apps:
This site is protected by reCAPTCHA and the Google Privacy Policy and Terms of Service apply.

Alerte
Veuillez entrer votre nom

Help Center

Annuler
Nous ne pouvons offrir qu'un essai gratuit par personne

Vous vous êtes précédemment inscrit avec ces emails :

    Nous apprécions votre enthousiasme pour notre produit, nous vous offrons donc 50% off votre première année.