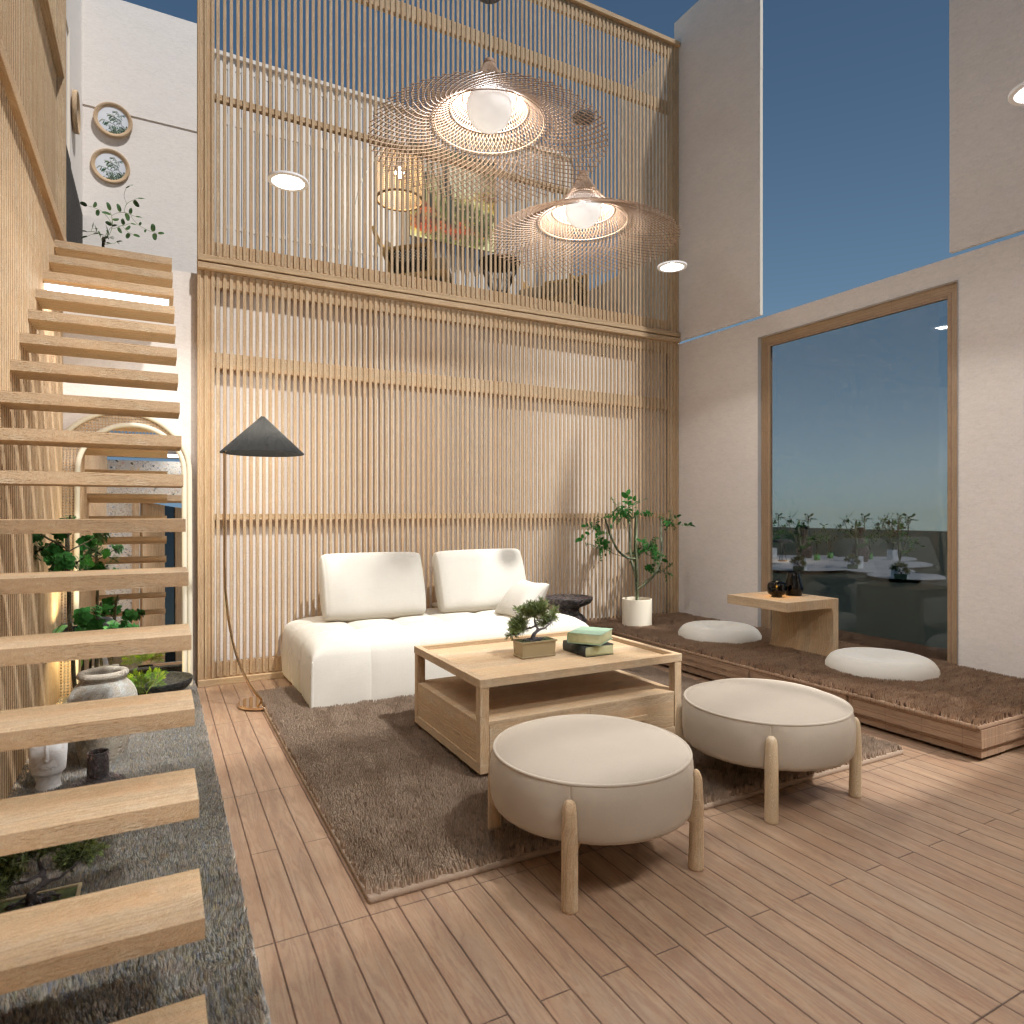
A serene Japandi-style living room design featuring a double-height interior, light wood finishes, and minimalist decor. This Planner 5D render blends Scandinavian simplicity with Japanese warmth through vertical wooden slat partitions, an open-riser staircase, and a calming neutral color palette of beige, cream, and soft natural tones.
At the center of the space, a low wooden coffee table is paired with a compact white sofa and rounded ottomans, creating a cozy yet elegant seating area. Large woven pendant lights add texture and soft ambient lighting, while indoor plants and subtle decorative accents enhance the peaceful, nature-inspired atmosphere. A built-in window bench with floor cushions invites relaxation and emphasizes the room’s tranquil, meditative feel.
The loft-style upper level overlooks the living area, adding architectural interest and openness to the design. Clean lines, airy volume, and natural materials make this interior ideal for anyone seeking modern Japandi living room ideas, minimalist home inspiration, or warm contemporary interior design concepts.
This visualization highlights how Planner 5D can be used to create sophisticated, functional spaces with Zen-inspired aesthetics and timeless modern appeal.